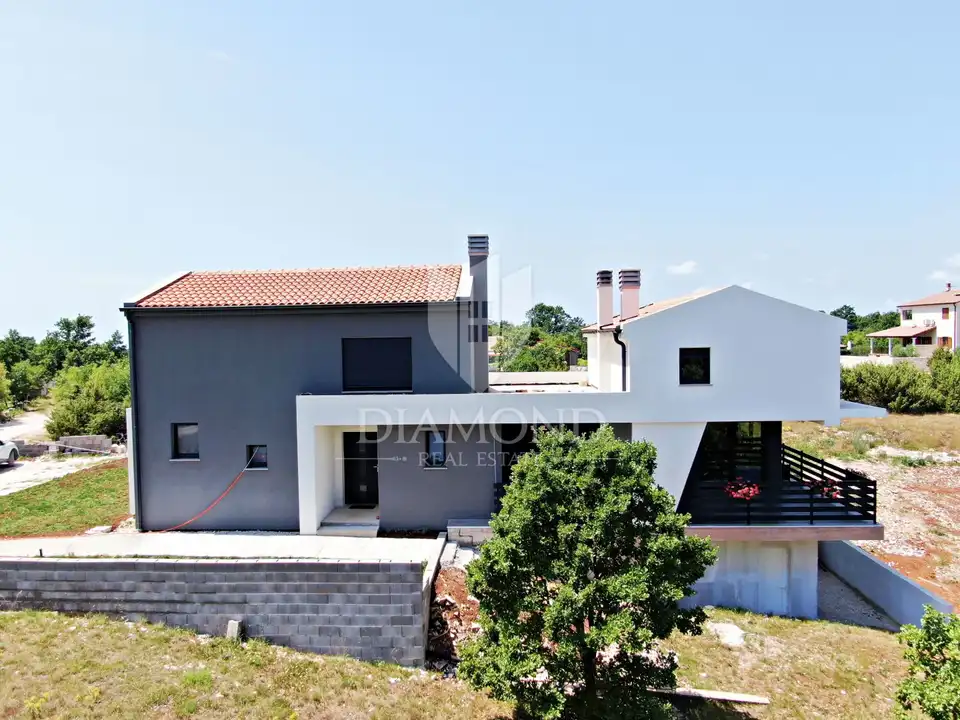
Villa 330 m², Svetvinčenat - modernly designed
In the immediate vicinity of the increasingly popular Istrian town of Svetvinčenat, a newly built villa with a modern design and a total living area of 330 m² is for sale. It is located in the very heart of Istria, just 6 kilometers from the center of Svetvinčenat.
The villa extends over the basement, ground floor and first floor and has been designed as a comfortable space for year-round living. Large glass walls have been installed in the living area, providing plenty of natural light, a sense of spaciousness and an open view of the green garden.
- Basement: technical room, tavern and toilet.
- Ground floor: open-plan kitchen, pantry, dining room, living room with access to a large covered terrace, guest toilet, two bedrooms, bathroom and a gallery intended for a study.
- First floor: currently not fully completed and consists of two bedrooms, one shared bathroom and access to the upper open terrace.
- Covered terrace on the ground floor: planned summer kitchen and dining area.
- Connection to the pool: a bridge is planned from the terrace as a connection to the pool beach.
- Upper terrace: jacuzzi and lounge area are planned, with views of Mount Učka, the surrounding landscape and the sea.
The owner also offers the possibility of selling the fully completed property with a landscaped garden and a 45 m² pool for 690,000 €.
- Heating: underfloor heating and air conditioning units.
- Distance to the center of Svetvinčenat: 6 kilometers.
- Object ID: 2003-8
Svetvinčenat is rich in tourist attractions and varied events. The property has an excellent location, quality construction and great potential for tourist rental, and it can also be imagined as a luxury family home close to all amenities important for permanent living.
Location
Additional information
More options
Real estate broker: Global Estate d.o.o., registered at Ulica Roberta Frangeša - Mihanovića 9, 10000 Zagreb. Office addresses are available on the agency profile Diamond Nekretnine.