House for sale in Labin, 208 m²
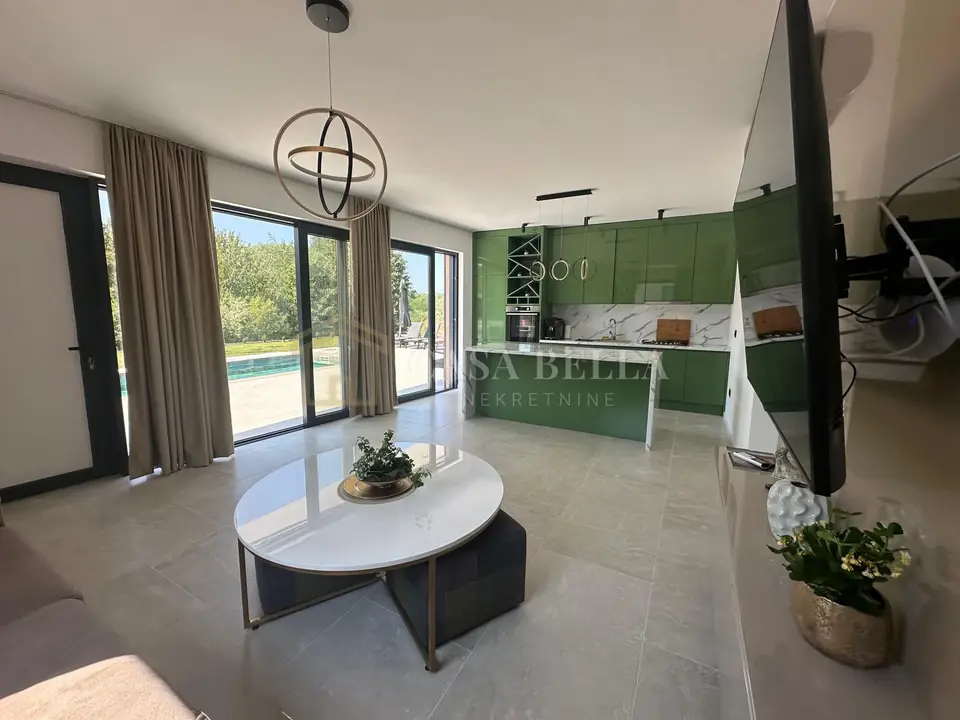
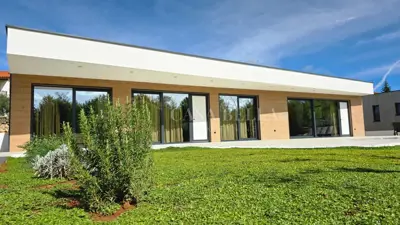
A new, modern single-storey house with two apartments is for sale near Labin, with a total living area of 208 m². It is located in a quiet area without crowds or noise, yet only a few minutes from all essential amenities and the town of Labin.
First apartment: open-plan kitchen, dining room and living room, two bedrooms, bathroom.
Second apartment: three bedrooms, two bathrooms, technical room, open area with a modern kitchen, dining room and living room.
The interior is fully furnished and equipped with all appliances, and it is sold as such.
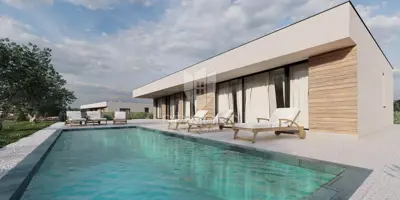
The 800 m² grounds include a swimming pool with a sunbathing area and a beautifully landscaped Mediterranean garden.
The house has underfloor heating throughout, as well as air conditioning units for heating and cooling in all rooms.
An excellent price-to-quality ratio for this property.
Do not miss the chance to call and view this beauty!
Related offers
Location
Additional information
More options
Real estate broker: Casa Bella Nekretnine d.o.o., registered at Šojska 10/1, 51000 Kostrena. Office addresses are available on the agency profile Casa Bella nekretnine.