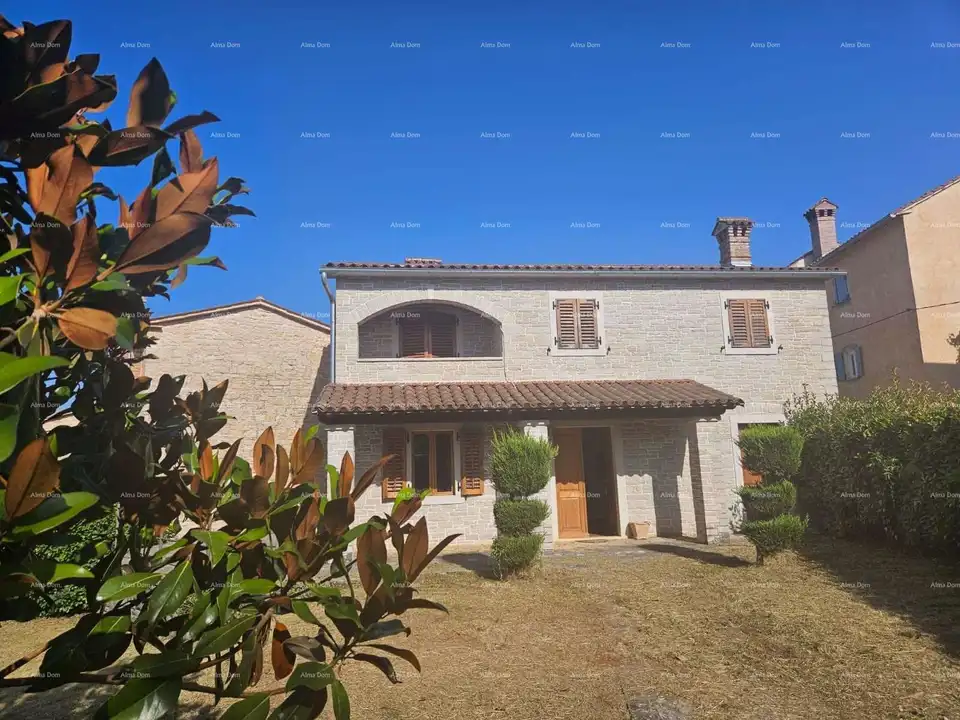
Stone houses, Tinjan, 5 units and pool 23 m²
In a peaceful Istrian setting near Tinjan, an attractive complex of authentic stone houses is for sale, with a total of 5 residential units, ideal for tourist rentals, holidays, or an investment for multiple families.
The houses have been fully reconstructed and furnished, while preserving traditional Istrian elements such as dressed stone, wooden details, and characteristic gable roofs. Thanks to the high-quality renovation, underfloor heating, air conditioning units, and fireplaces, the properties are suitable for year-round living.
The complex comprises several separate residential units with different layouts, private terraces, and landscaped grounds, and one of the plots also has a 23 m² swimming pool. The outdoor areas are designed in a Mediterranean style, with stone walls, paved terraces, greenery, and lighting. Several parking spaces are also available.
- Total usable area: 405,80 m²
- Number of residential units: 5
- Apartment A: 101,07 m² - two floors. Ground floor: kitchen, dining room, living room, bathroom, boiler room, and two storage rooms. First floor: two bedrooms, bathroom, hallway, and staircase. Terrace: 17,95 m².
- Apartment B: 75,50 m² - two floors. Ground floor: kitchen, dining room, living room, storage room, and bathroom. First floor: two bedrooms, bathroom, hallway, and staircase. Terrace: 8,40 m².
- Apartment C: 64,20 m² - first floor; a spacious area combining the kitchen, dining room, and living room, entrance hall, bathroom, and bedroom. Terraces: 6 m² and 10,35 m².
- Apartment D: 94,53 m² - two floors. Ground floor: dining room, kitchen, hallway, bathroom, and living room. First floor: two bedrooms, bathroom, hallway, storage room, and staircase.
- Apartment E: 70,50 m² - ground floor; a spacious tavern, two kitchens, WC, and boiler room. The space offers various usage possibilities, depending on the needs of the future owner.
This property represents a rare investment opportunity in Istria, especially thanks to the combination of authentic Istrian architecture, multiple residential units, landscaped grounds, and a swimming pool.
Location
Additional information
More options
Real estate broker: Alma Dom d.o.o., registered at Istarska ulica - Via dell'Istria 8, 52100 Pula. Office addresses are available on the agency profile Alma Dom.