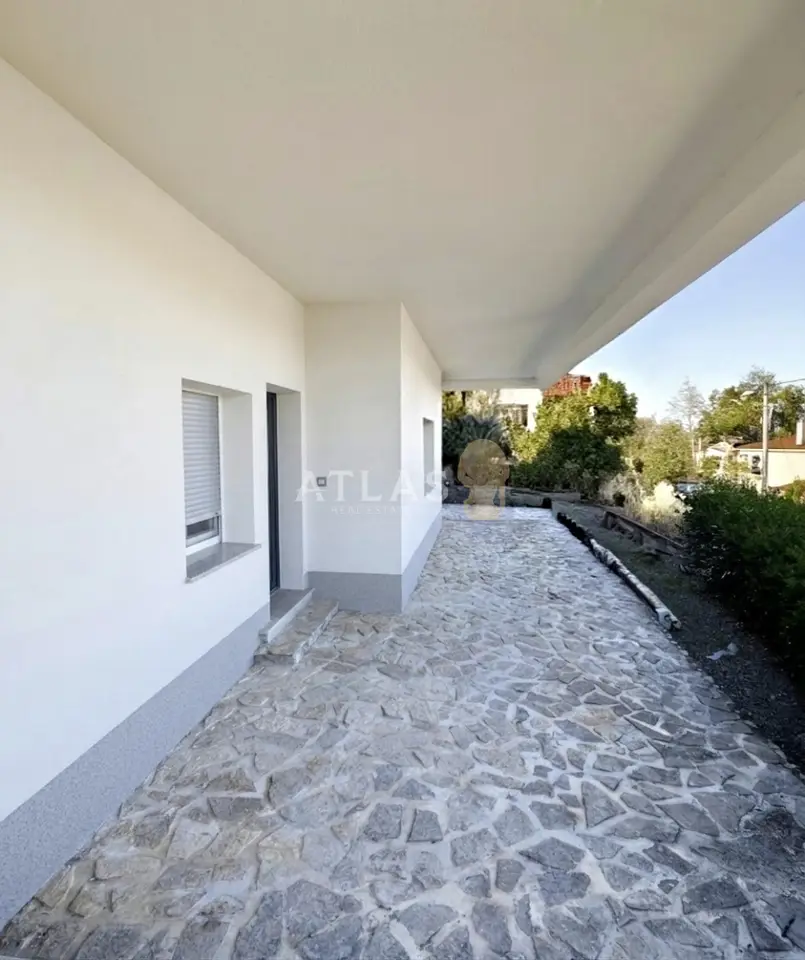
House 230 m², Viškovo center - garage and large yard
A detached house is for sale in the center of Viškovo, with a total area of 230 m², set on a large and functional yard with a garage and plenty of parking space.
- Ground floor: One-bedroom apartment with a living room and a terrace.
- First floor: Three-room apartment with an open-plan living room and a large terrace of 130 m².
- High attic: Usable area of approx. 60 m², in a high rough construction state, with the potential to create another residential unit, apartment, study, or a space according to your own needs.
The house has undergone numerous investments, including a new facade, roof, PVC joinery, and new garage doors.
For heating and a comfortable temperature throughout the year, a heat pump has been installed, along with radiators and underfloor heating.
The yard is partly paved and offers a large number of parking spaces, while the remaining grassy area is ideal for children's play, a garden, relaxation, or socializing with family and friends.
With its layout, large terrace, additional attic potential, and spacious yard, the property offers numerous possibilities for comfortable family living, as well as adaptation to your own needs.
For more information about the project and to arrange a viewing, call with confidence.
Contact: Snježana Lenac, Regional Manager Kvarner / Licensed Agent
GSM: +385 91 1910 931
Location
Additional information
More options
Real estate broker: Atlas International d.o.o., registered at Viškovo 119, Viškovo. Office addresses are available on the agency profile Atlas Real Estate.