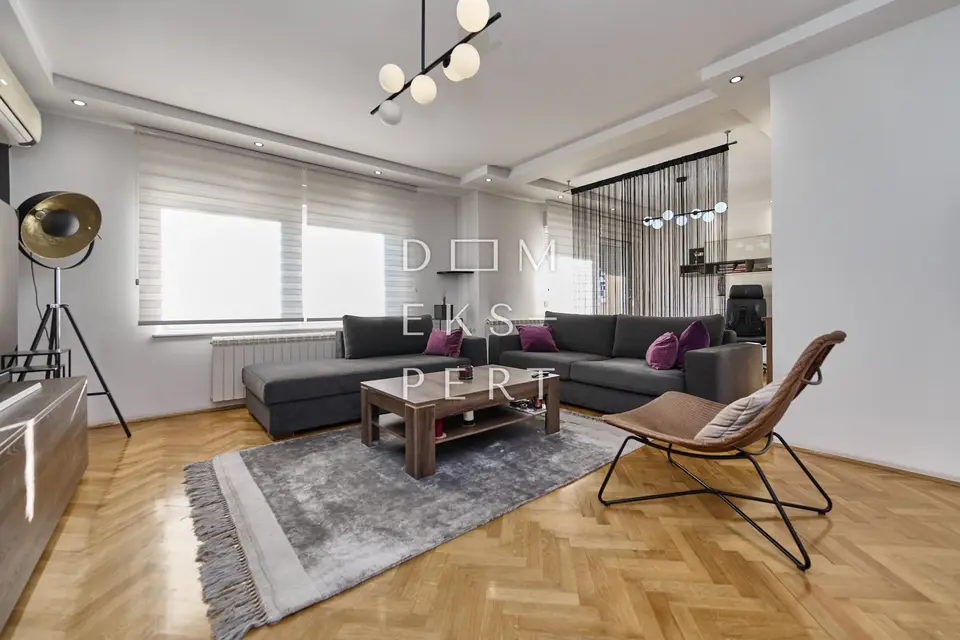
Sopnica, Sopnica, renovated family house with 3 apartments, garden and barbecue area
Detached family house with an area of 359,71 m² in Sopnica, a settlement located not far from Sesveta. It is in a beautiful and quiet location surrounded by greenery and family houses. It was built in 1987 on a plot with a total area of 530 m².
It consists of three above-ground floors and one underground floor: a basement with a garage and storage room, a high ground floor, a first floor and an attic.
There is also a 30 m² barbecue area in the yard.
The house has been beautifully and neatly maintained.
All floors are connected by an internal wooden staircase.
The first and second floors are fully finished, while the high ground floor is semi-finished: the walls are painted, the installations have been run, and only the floors need to be laid and the kitchen and sanitary fittings installed.
The 91.01 m² basement consists of:
- 2 storage rooms
- A garage for 2 cars
The 110,06 m² ground floor consists of:
- An entrance hall
- A spacious living room with access to a covered terrace
- A kitchen with dining area
- A pantry
- A bedroom
- A bathroom
The 107,97 m² first floor consists of:
- A spacious living room connected to the kitchen and dining area
- A walk-in wardrobe
- A bathroom
- A balcony
The 50,67 m² attic consists of:
- A spacious living room
- Two bedrooms
- A bathroom
- A covered balcony
The exterior joinery is PVC with shutters. On the first floor and in the attic, parquet flooring has been installed in the rooms and hallway, while the bathrooms on the ground floor have ceramic tiles.
The facade is thermal, with 12 cm of styrofoam insulation. The roof is insulated and covered with tiles.
As for utilities, the house is connected to water, electricity and sewage. Heating is gas central heating via a boiler. Cooling is provided by air conditioners, one in the living room on the first floor and one in the attic.
The yard is fenced, carefully planned and beautifully maintained. Right next to the house there is an auxiliary building of wooden construction, which contains a barbecue area with a large oak table. Parking is provided in front of the house, next to the house, under a canopy and in the garage in the basement, which accommodates 2 cars.
Location: the house is situated in a quiet, greenery-filled location, suitable for families seeking nature and peace. The surroundings consist of family houses and holiday homes. The kindergarten is 650 meters away. The primary school is 750 meters away. Lidl is 1.3 km away. The bus stop is 350 m away.
Location
Additional information
More options
Real estate broker: Dom Ekspert d.o.o., registered at Varaždinska 111, 10360 Sesvete. Office addresses are available on the agency profile Dom Ekspert.