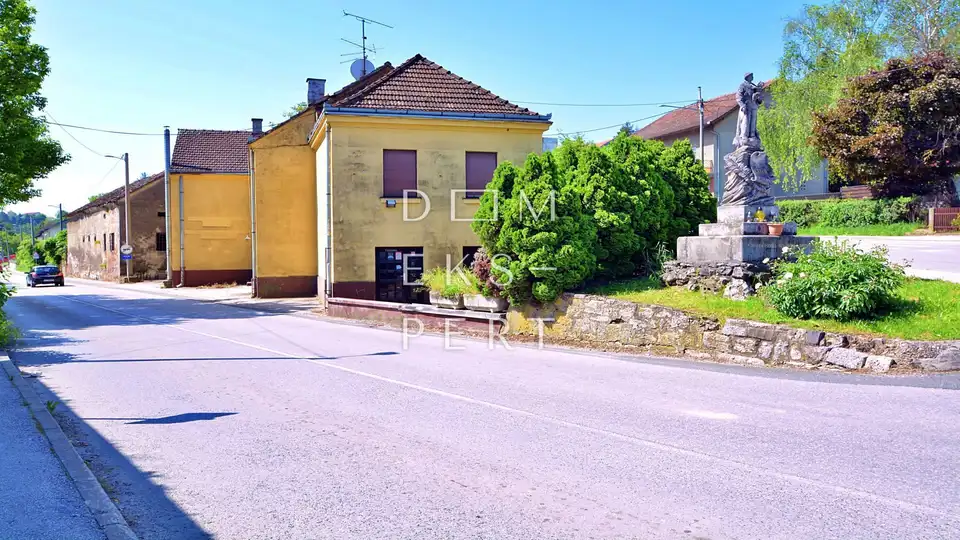
Sveti Ivan Zelina, House and outbuildings, Sveti Ivan Zelina
A house and commercial buildings with a gross floor area of 671.96 m² are for sale in Svetom Ivanu Zelini.
In addition to the house and commercial buildings, another plot of 1871 m² is for sale, bringing the total yard area to 2668 m².
According to the spatial plan, both plots are in a mixed-use zone, predominantly residential.
The house consists of a basement, ground floor and attic. The basement contains a commercial space with a bathroom, storage room and an outdoor uncovered terrace, most recently used as a hospitality venue.
The ground floor of the house consists of two smaller commercial spaces, most recently used as offices, and the residential part of the house. The residential part includes an entrance area, hallway, bathroom, kitchen with dining area, spacious living room, two bedrooms and a storage room.
At the extension of the house there is a larger commercial building, and in the yard next to it a smaller commercial building with a garage. Behind the yard there is also an orchard, and everything is fully fenced.
The house was built in 1968. Utilities include electricity, water, gas and sewerage.
The roof is tiled and the facade is traditional. The exterior joinery is wooden.
It is located in the immediate vicinity of the Pevex retail center, and only 1 km from the center of Svetog Ivana Zeline.
Location
Additional information
More options
Real estate broker: Dom Ekspert d.o.o., registered at Varaždinska 111, 10360 Sesvete. Office addresses are available on the agency profile Dom Ekspert.