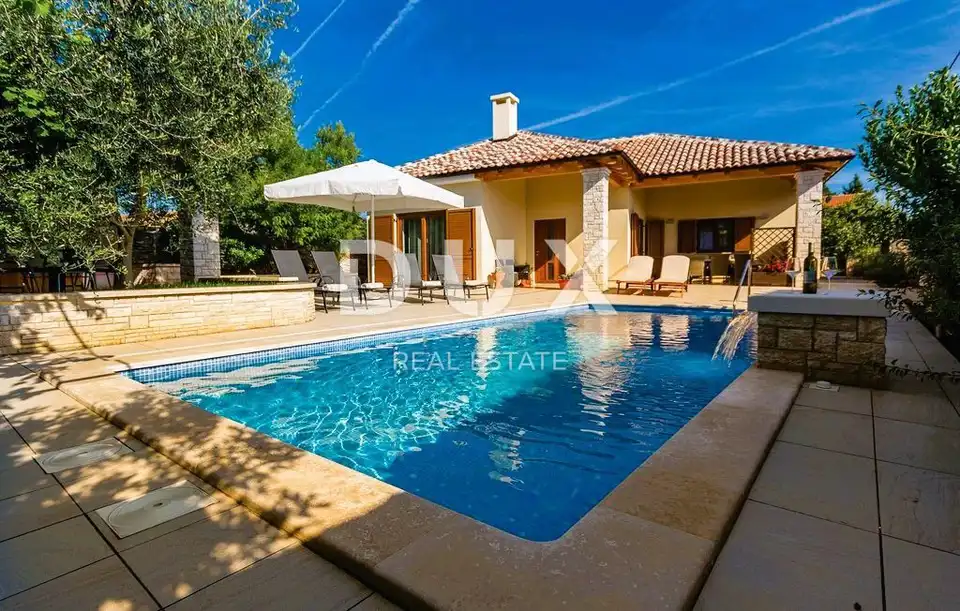
House for sale in Šišan, 108 m²
A renovated stone ground-floor house with a living area of 108 m² is for sale, located in a quiet area, 300 m from the center of the settlement and its amenities, and 3 km from natural beaches and promenades. The property, with a private garden and swimming pool, is suitable for family living as well as a tourist investment.
Entering the house leads to a small foyer with space intended for a wardrobe, which opens into an open-plan area designed for everyday living and entertaining. It includes a living room, a modern kitchen, and a spacious dining area large enough for the whole family, while the space is enriched by natural light that creates a pleasant and warm atmosphere, ideal for family gatherings and parties.
In the living room area there is also a carefully designed gallery, providing future owners with additional usable space for relaxation or work. A special feature of the living room is also a functional wood-burning fireplace, which adds to the atmosphere and can serve as an additional source of natural warmth in the winter months.
The sleeping area of the house is set apart and consists of two comfortable bedrooms, each with its own bathroom. The house also has a storage room located under the staircase leading to the gallery.
The landscaped plot of 522 m² is arranged and fully enclosed by a stone wall. Its central part is occupied by a 32 m² swimming pool, with a beach area and sunbathing area beside it. The plot also includes an outdoor summer kitchen with a stone-clad barbecue, and the space is suitable for carefree play and entertainment for the youngest family members as well as for pets.
The landscaped plot has parking for 2 - 3 vehicles. This house represents an opportunity for buyers looking for a property ideal for family living or a unique property ready for rental and the continuation of an already well-established business.
- Thermal facade: 8 cm thick
- Air conditioners: in every room of the house, with heating and cooling functions
- Underfloor heating: electric in the bathrooms
- Mosquito screens: on all windows and doors
- Electric gate: for access to the plot
- Security: alarm system and video surveillance
- Automatic irrigation: of the plot
- Documentation: clean title deed, owner 1/1, the house has all necessary and verified documentation
The agency DUX Nekretnine operates under its general terms and conditions and its brokerage price list.
Location
Additional information
More options
Real estate broker: DUX Nekretnine d.o.o., registered at Tizianova 8, 51000 Rijeka. Office addresses are available on the agency profile DUX Nekretnine.