House for sale in Barban, 195 m²
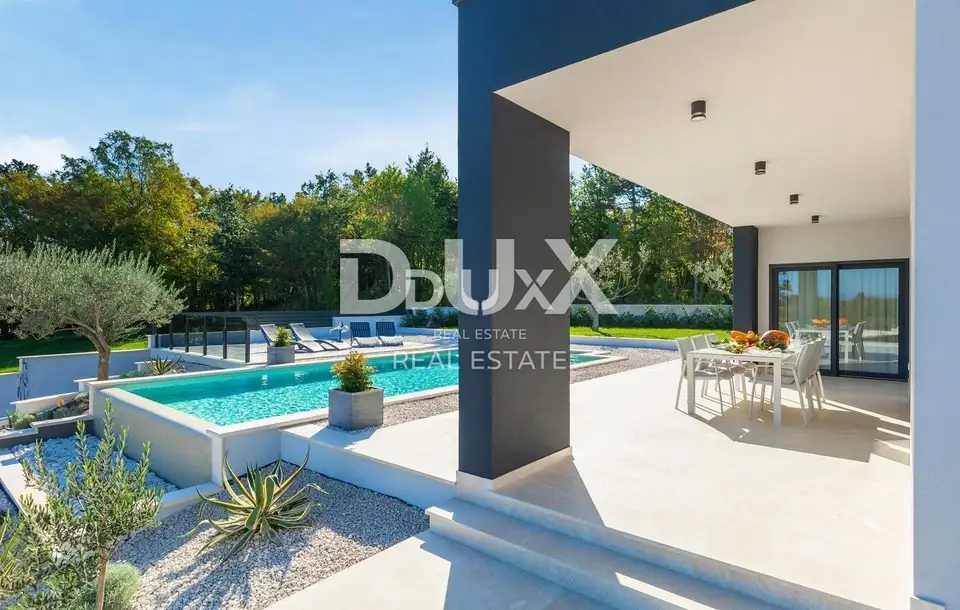
A modern family house with a total area of 195 m² is for sale, featuring three bedrooms, a 35 m² swimming pool, underfloor heating, and a landscaped garden, set in a peaceful green environment in the municipality of Barban. It is an ideal choice for family living, holidays, or a tourism investment.
The house is arranged over two floors and designed to make the most of every space. High-quality construction, a functional layout, and a pleasant setting provide everything needed for comfortable year-round living, with excellent potential for tourist rental.
- Ground floor: a spacious living room connected to the kitchen and dining area in an open-plan layout
- Ground floor: access to a covered terrace and sun deck by the pool
- Ground floor: one bedroom with its own bathroom
- Ground floor: a guest WC
- Ground floor: a utility room
- First floor: two spacious bedrooms, each with its own bathroom
- First floor: a terrace with pleasant views of the surrounding greenery
For complete comfort throughout the year, the house is equipped with air conditioning in every room, while underfloor heating is installed in the living room and bathrooms.
The fully landscaped and fenced garden offers space for relaxing and several parking spaces. The property is equipped with a bio-septic tank, further enhancing functionality and ease of maintenance.
Barban is one of the best-known places in central Istria, known for its rich history, the Trka na prstenac event, and its peaceful way of life. The proximity to the eastern coast of Istria, nature, and good transport connections makes this location an excellent choice for living or holidays.
A special advantage of this offer is the priority option to purchase the neighbouring building plot with water and electricity connections already in place. This is a rare opportunity to expand the existing property, build an additional structure, or create a unique private estate, giving this property even greater investment and long-term potential.
The agency DUX Nekretnine operates under its general terms and conditions and its brokerage price list.
Location
Additional information
More options
Real estate broker: DUX Nekretnine d.o.o., registered at Tizianova 8, 51000 Rijeka. Office addresses are available on the agency profile DUX Nekretnine.