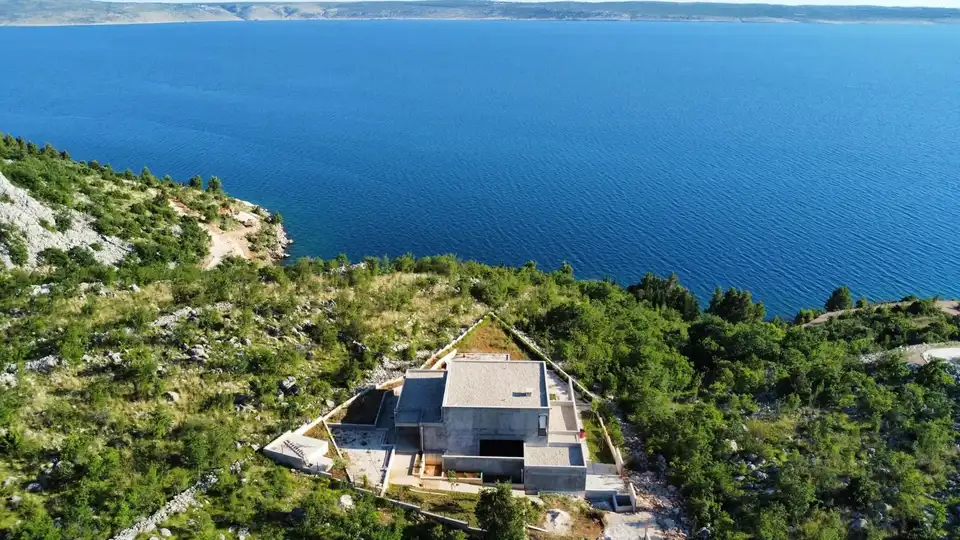
House for sale in Starigrad, 317 m²
A villa in rough construction phase, with a total living area of 317 m², is for sale in Starigrad near Zadar on a plot of 1,514 m², offering unobstructed sea views. It is located 100 m from the sea, in an exceptionally attractive and secluded location.
Ground floor: an open-plan room intended for the living room, kitchen and dining area, an additional toilet, a laundry room and a garage.
First floor: 3 bedrooms with adjoining loggias and 2 bathrooms.
Yard: a swimming pool, garden, barbecue, children's playground and private parking with 3 parking spaces.
The property is sold in rough construction phase. Aluminium joinery has been installed, as well as installations for underfloor heating on the ground floor, electricity and water. According to the project, in addition to underfloor heating, ceiling-mounted air conditioners for heating and cooling will also be installed.
Nearby are Paklenica National Park and Northern Velebit Nature Park, 2 km away. The beautiful landscape also served as a filming location during the shooting of Winnetou, and there is also a museum of the same name there. The urban center and tourist hub of Northern Dalmatia, the city of Zadar, is 40 km away. In the surrounding area there are also other interesting coastal places such as the island of Pag, whose impressive geography resembles the surface of the Moon, and the historic town of Nin, where Queen's Beach is located, the longest sandy beach in Croatia.
The agency DUX Nekretnine operates under its general terms and conditions and its brokerage price list.
Location
Additional information
More options
Real estate broker: DUX Nekretnine d.o.o., registered at Tizianova 8, 51000 Rijeka. Office addresses are available on the agency profile DUX Nekretnine.