House for sale in Matulji, 306 m²
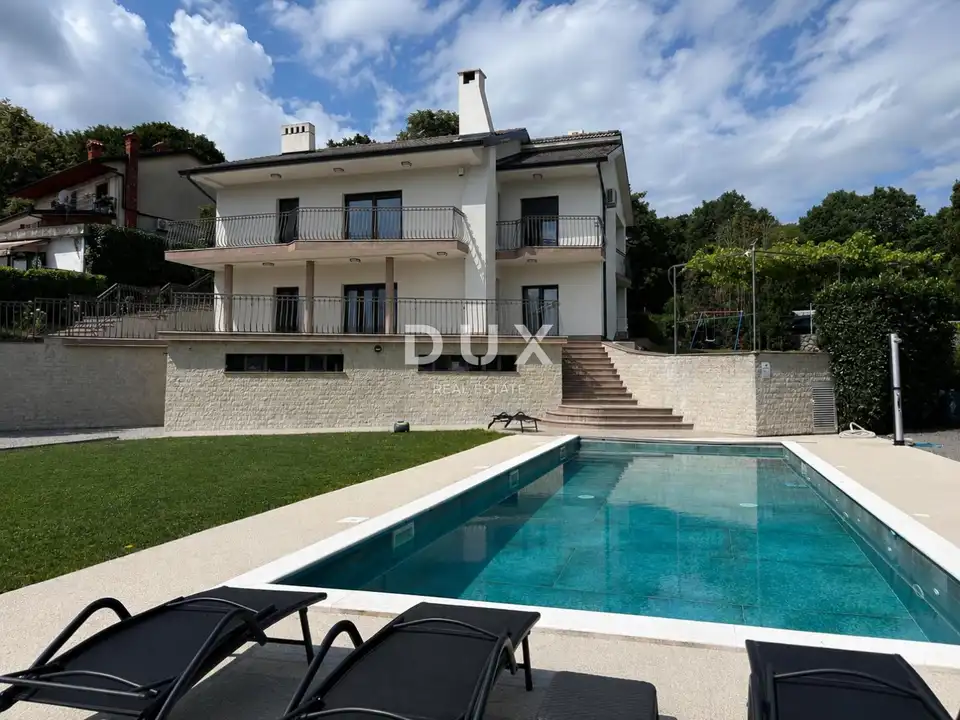
In Matulji, in a quiet area close to Opatija, a well-built detached family house with a total area of 306 m² is for sale on a landscaped plot of 1,822 m². The property, with two separate apartments, a garage and a swimming pool, is located near shops, restaurants and all essential amenities.
The house comprises two fully functional and separate apartments, making it suitable for a larger family, multigenerational living, or a combination of private use and tourist rental.
- Upper apartment: approximately 110 m² with additional terraces; a spacious living room, kitchen with dining area, two bedrooms, two smaller study rooms, a bathroom, a hallway, and three terraces, including a large terrace overlooking the pool and garden.
- Lower apartment: approximately 80 m² plus terraces; a living room with kitchen and dining area, two bedrooms, two bathrooms, a laundry room, and a spacious covered terrace overlooking the pool and garden.
The upper apartment is furnished with high-quality furniture that represented the height of luxury at the time of furnishing, while the ceramics, lighting, and numerous details were carefully selected and imported from Italy. The lower apartment was fully renovated in 2021 and designed in a modern and functional style.
A particular highlight of the property is its impressive garden, offering complete privacy and numerous opportunities for outdoor enjoyment. At the center of the garden is a 44 m² swimming pool, prepared for heating and equipped with an electrolysis cleaning system. The landscaping has been carefully maintained, and the overall atmosphere is further enhanced by a charming covered relaxation area providing shade during the warmer months.
There is a garage on the plot that is currently used as a storage room, but it can easily be returned to its original purpose. A large number of parking spaces is also available within the grounds.
- Construction: 1980
- Modernization: 2021; facade renovation, replacement of exterior joinery, and complete renovation of the lower apartment.
- Additional equipment: electric shutters.
- Heating and cooling - upper apartment: oil-fired central heating and air conditioning.
- Heating and cooling - lower apartment: three air conditioning units for heating and cooling.
- Furnishing: partially furnished.
- Documentation: complete documentation, building permit, and occupancy permit.
The property offers future owners the possibility of moving in without additional investment, while also allowing easier financing through a home loan and a smooth transfer of ownership.
This is a rare opportunity to purchase a spacious and well-built family house with a large garden, swimming pool, and an excellent location close to Opatija.
The agency DUX Nekretnine operates under its general terms and conditions and its brokerage price list.
Location
Additional information
More options
Real estate broker: DUX Nekretnine d.o.o., registered at Tizianova 8, 51000 Rijeka. Office addresses are available on the agency profile DUX Nekretnine.