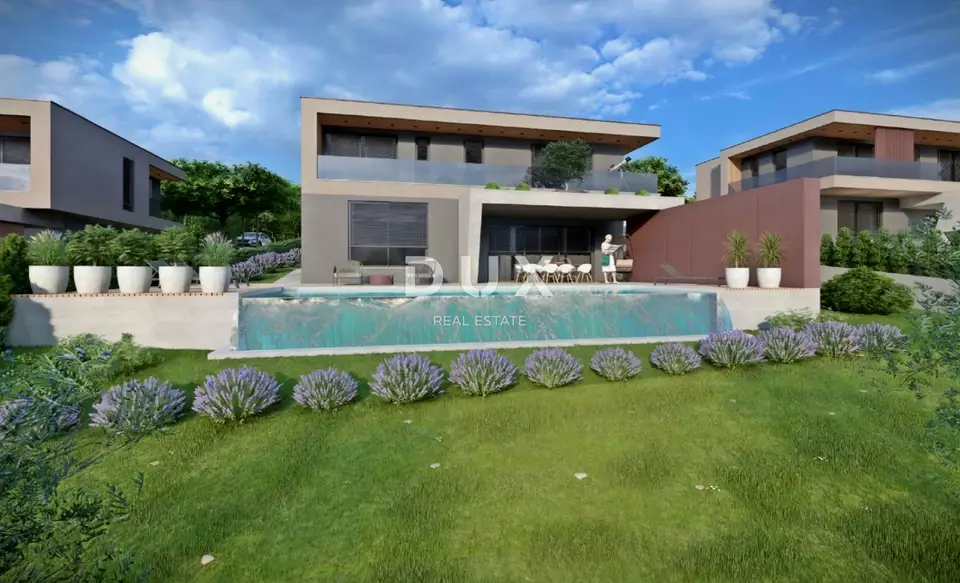
House for sale in Labin, 216 m²
Near Labin, a top-quality house with a pool is for sale, located on the southeastern coast of Istria, in an area where green hills meet the sea. The micro-location offers an authentic experience of a small Istrian town, privacy and peace, along with proximity to the sea and the urban amenities of Labin and Rabac.
Labin and Rabac are two towns of similar size, with different but mutually complementary characters. Picturesque Labin rises on a hill 320 m high, only four kilometers from the white pebble beaches in Rabac. The town is interwoven with a rich history and mining that shaped this area, and today it represents a fascinating blend of old and new, history and the present, tourism and art.
The property stands out for its build quality, modern architecture, and the harmonious balance of space, needs, function, structure, and beauty. The house has been designed to blend seamlessly with its surroundings, creating a synergy between the natural environment and modern design, with an emphasis on functionality and aesthetics. It is arranged over two floors, and the living area offers a harmonious living environment filled with natural light, sophistication, and comfort.
Ground floor: wellness area, open-plan space that combines the kitchen, dining room, and living room with access to a covered terrace, guest toilet, and utility room.
First floor: three bedrooms with en-suite bathrooms and a terrace.
Plot: landscaped with ambient and horticultural design, fenced, swimming pool with sun deck.
The excellent location and the spatial organization of the interior and exterior provide an opportunity for comfortable family living or an investment in a tourism rental business.
The stated property price refers to the final stage of completion without furniture, which allows the final interior finishing according to your own wishes and preferences.
The agency DUX Nekretnine operates under its general terms and conditions and its brokerage price list.
Location
Additional information
More options
Real estate broker: DUX Nekretnine d.o.o., registered at Tizianova 8, 51000 Rijeka. Office addresses are available on the agency profile DUX Nekretnine.