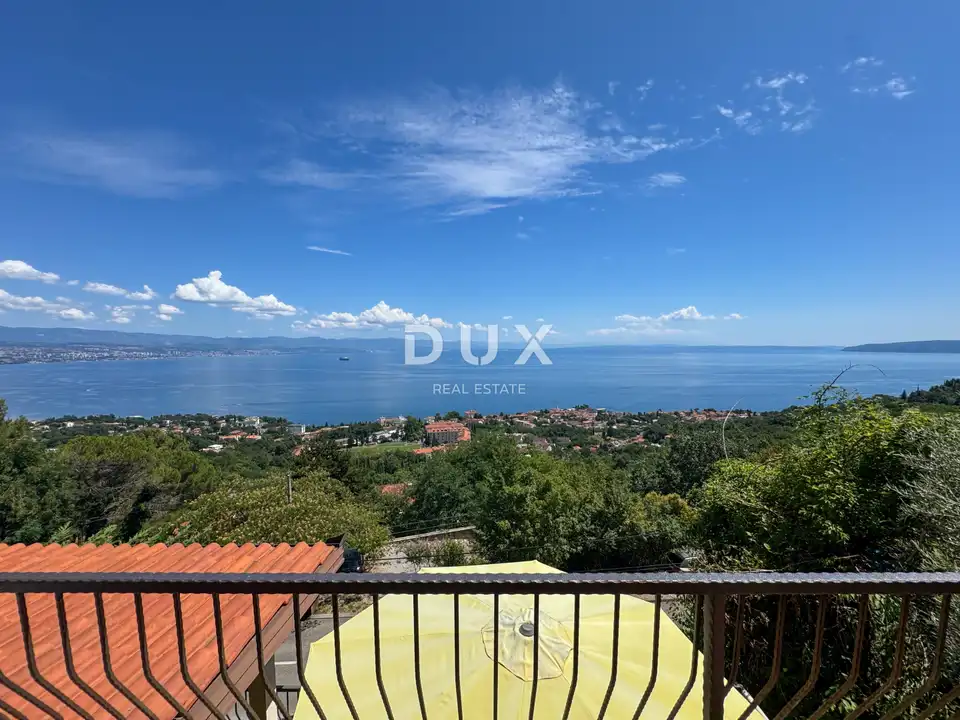
House 166 m², Lovran - panoramic sea view
A detached house of 166 m² with a 40 m² garage is located near Lovran, in the Opatija area, and is available for purchase. It is set in an elevated and quiet location, just a 4-minute drive from the sea and the center of Lovran, with panoramic views of the sea and Kvarner Bay.
This property represents an excellent opportunity for living, holidays, or investment in the Opatija Riviera area. It offers complete privacy and peace, while remaining close to all necessary amenities, with quality infrastructure and excellent transport connections.
- House: Detached house with a total residential area of 166 m²
- Garage: 40 m²
- Residential units: Two separate residential units
- Ground floor: Spacious apartment with one bedroom and access to an impressive terrace with panoramic sea views
- First floor: Duplex apartment with one bedroom and a high attic with the possibility of arranging an additional apartment or residential unit
- Garden: Upper part of the garden, approximately 200 m²
- Outdoor space: Ideal for building a swimming pool, summer kitchen, or additional outdoor leisure area
- Joinery: High-quality joinery with shutters
- Energy certificate: A+
- Heating: A chimney runs through the property, and both residential units have wood-burning stoves
- Cooling: Each room is equipped with its own air conditioner
- Parking: 2 parking spaces in front of the house
An external staircase leads to the upper part of the garden, and the terraces are one of the main advantages of this house thanks to the spectacular panoramic views of the sea and Kvarner Bay.
This is a rare opportunity to buy a quality property near Opatija and Lovran, in a location that combines privacy, nature, and proximity to the sea.
The agency DUX Nekretnine operates under its general terms and conditions and its brokerage price list.
Location
Additional information
More options
Real estate broker: DUX Nekretnine d.o.o., registered at Tizianova 8, 51000 Rijeka. Office addresses are available on the agency profile DUX Nekretnine.