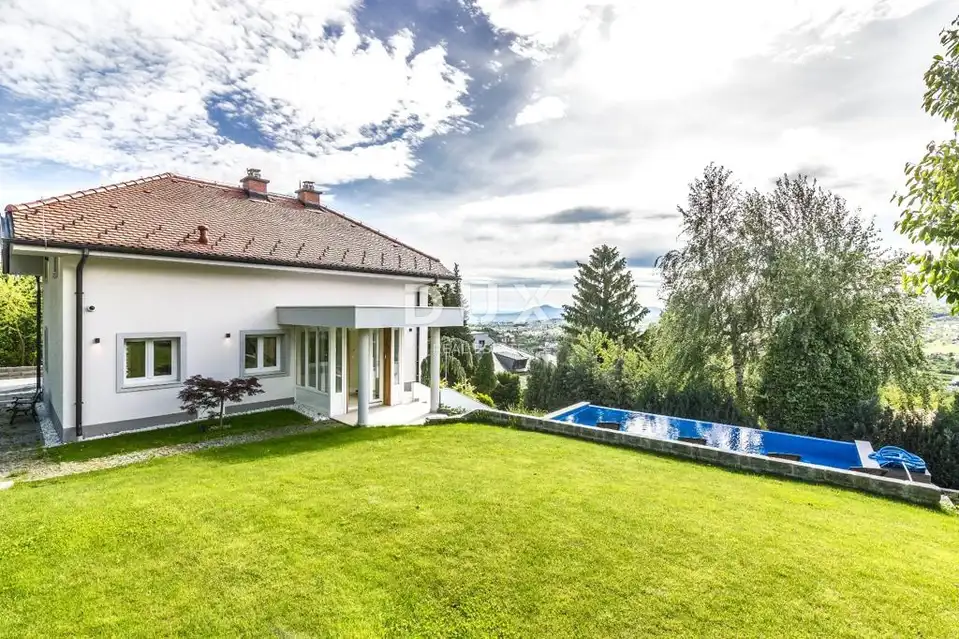
Villa 310 m², Šestine - pool and panoramic views
In Šestine, in an attractive location below Sljeme, a luxurious modern villa with a pool is for sale, set on a 1,300 m² plot, with open views of Sljeme and the city. The villa has a total enclosed area of 310 m², and the property represents an exceptional opportunity for high-quality living and a secure long-term investment.
The villa was built in 1995 and fully renovated in 2019 in line with contemporary living standards.
Basement (89 m²): boiler room, storage room, pool equipment room, and a fully equipped and functional studio apartment.
Ground floor (123 m²): entrance hall, wardrobe, guest toilet, kitchen, and a spacious open-plan living room and dining area with access to the terrace and garden.
1st floor (96 m²): master bedroom with en-suite bathroom, three additional bedrooms, bathroom, and wardrobe.
- Outdoor overflow pool: with counter-current swimming and automatic dosing
- View: open panoramic views of Sljeme, greenery, and the city
- Interior: luxuriously furnished interior with designer furniture
- Orientation: on all four sides of the world - abundant natural light throughout the day
- Garden: landscaped grounds with an automatic irrigation system
- Privacy: high level of privacy - the house is discreetly positioned and shielded from neighboring properties
- Parking: parking for several vehicles within the courtyard
The property is located in the immediate vicinity of Pantovčak, international and private schools, and all important amenities, with quick access to the center of Zagreb, which makes this micro-location one of the most desirable for living.
It is ideal for buyers seeking a combination of luxury, privacy, quality construction, and long-term investment security.
The agency DUX Nekretnine operates under its general terms and conditions and its brokerage price list.
Location
Additional information
More options
Real estate broker: DUX Nekretnine d.o.o., registered at Tizianova 8, 51000 Rijeka. Office addresses are available on the agency profile DUX Nekretnine.