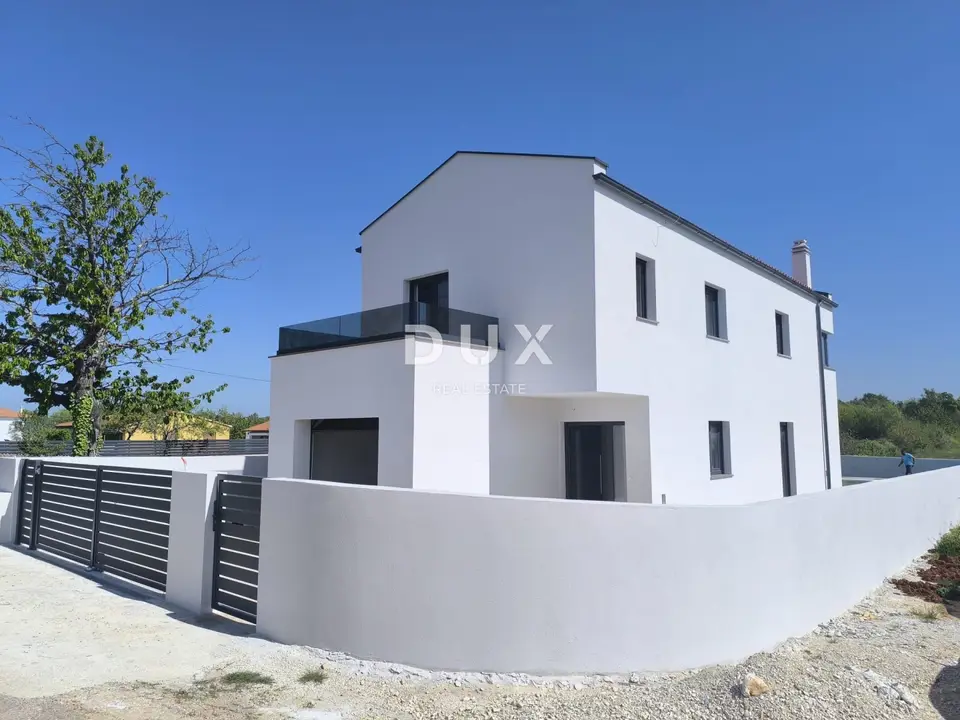
House for sale in Svetvinčenat, 162 m²
In a quiet setting not far from Svetvinčenat, a modern two-story house with a net usable area of 162 m² is for sale. The property is suitable for holidays, tourist rental, or year-round living for a modern family.
Svetvinčenat is a Renaissance town and one of Istria's gems, known for its rich tourist offer and numerous events held in exceptionally attractive historic venues. The symbol of the town is the Renaissance square Placa with Morosini-Grimani Castle, and among the most notable programs are the Medieval Festival, the Cheese Festival, the Dance Festival, and the Non-Verbal Theatre Festival.
- Layout: kitchen and living area, 3 bedrooms with en-suite bathrooms.
- Additional features: garage.
- Heating and cooling: underfloor heating and air conditioners in every room.
- Plot: 500 m², fully enclosed by a 1.5 m-high concrete wall.
- Outdoor features: multiple parking spaces, swimming pool with an area of 24 m².
- Condition and equipment: finished house without furniture, fitted bathrooms, landscaped plot, and a fully completed pool.
The high-quality materials used in construction guarantee longevity and high energy efficiency.
The agency DUX Nekretnine operates under its general terms and conditions and its brokerage price list.
Location
Additional information
More options
Real estate broker: DUX Nekretnine d.o.o., registered at Tizianova 8, 51000 Rijeka. Office addresses are available on the agency profile DUX Nekretnine.