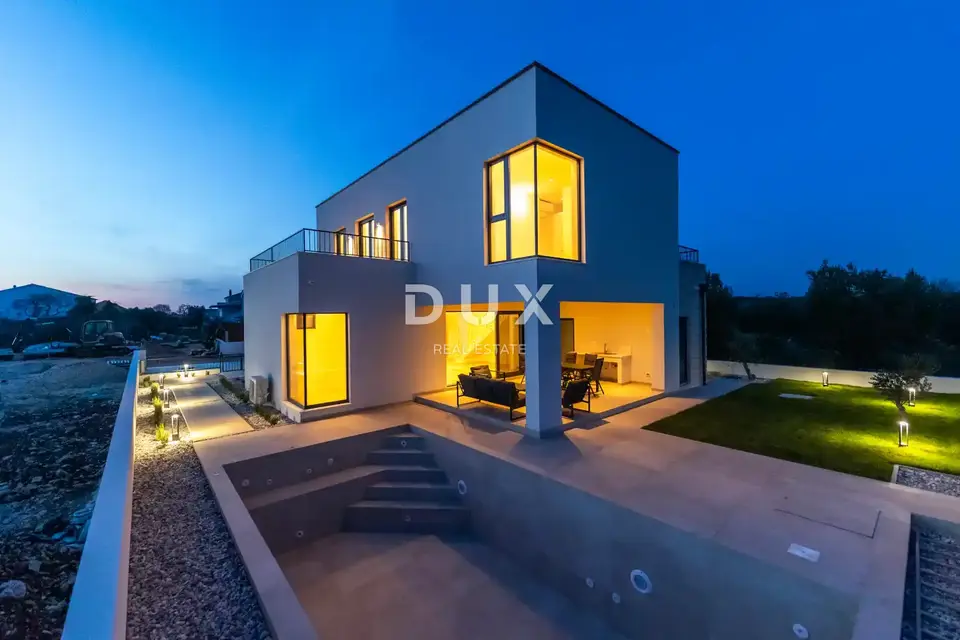
House for sale in Sukošan, 237,5 m²
Furnished villa with a usable area of 237.51 m² and a swimming pool is for sale in a quiet location in Sukošan, next to an olive grove and other luxury properties. It is equipped with underfloor heating and a heat pump throughout the entire property.
The ground floor consists of a spacious living room, dining room and kitchen, a bathroom, 2 storage rooms, a laundry room and a toilet/sauna. The living room opens onto a spacious covered terrace with a swimming pool.
The upper floor has 4 bedrooms and two bathrooms, and three rooms have access to a terrace with sea views.
The surroundings are landscaped, and 3 parking spaces are provided.
- Windows: aluminum profile with triple glazing
- Shutters and mosquito screens: electric shutters + integrated mosquito screens
- Heating: MITSUBISHI ELECTRIC heat pump for underfloor heating throughout the villa
- Cooling: MITSUBISHI ELECTRIC inverter split system in all bedrooms and the living room
- Floors: oak parquet laid in herringbone pattern
- Interior doors: full-height Filomuro doors (250 cm)
- Finishes: Italian porcelain tiles in the bathrooms, on the terraces and around the swimming pool
- Bathroom fittings: Hansgrohe
- Lighting: suspended ceilings with smart LED lighting above all windows
- Garden: fully landscaped Mediterranean garden with mature olive trees/plants and an irrigation system
- Video surveillance: system with 5 cameras
Since the seller is a legal entity, the buyer does not pay real estate transfer tax.
Another 2 villas are under construction right next to this one, and they will also be for sale.
Sukošan is an attractive place near the historic city of Zadar, only 7 km away, and because of its location it is often called the suburb of Zadar. It is located in a bay called Zlatna Luka and is one of the most sought-after locations in the Zadar area.
The agency DUX Nekretnine operates under its general terms and conditions and its brokerage price list.
Location
Additional information
More options
Real estate broker: DUX Nekretnine d.o.o., registered at Tizianova 8, 51000 Rijeka. Office addresses are available on the agency profile DUX Nekretnine.