Villa 675 m², Remete - by the forest and pool
An impressive villa is for sale, with a gross area of 675 m² and a net usable area of 465 m², located in one of the quietest and most prestigious micro-locations in Zagreb's Remete. An adaptation is currently underway that will further upgrade the property and adapt it to modern living standards.
The villa was built in 2015 to the high standards used for embassies and stands on a spacious plot of 1,430 m² consisting of two plots. The estate extends all the way to the edge of the forest and partly enters the wooded area, creating a unique natural setting that provides a rarely available level of peace, silence, and privacy from public view.
Special emphasis has been placed on the outdoor area and outdoor living, highlighted by a swimming pool with a landscaped sunbathing area, carefully integrated into the surroundings and clad in Travertine stone. The pool is currently being adapted, and completion is expected within two weeks.
Floors and connectivity: the villa extends over three floors connected by an internal staircase and two elevators.
- First floor: a master bedroom with its own bathroom, walk-in wardrobe, private terrace, and additional gallery space; three additional bedrooms, each with its own bathroom and gallery; two children's rooms with access to a shared terrace.
- Basement: garage, wellness and fitness area, a social area with a wine cellar, and a range of technical and utility rooms.
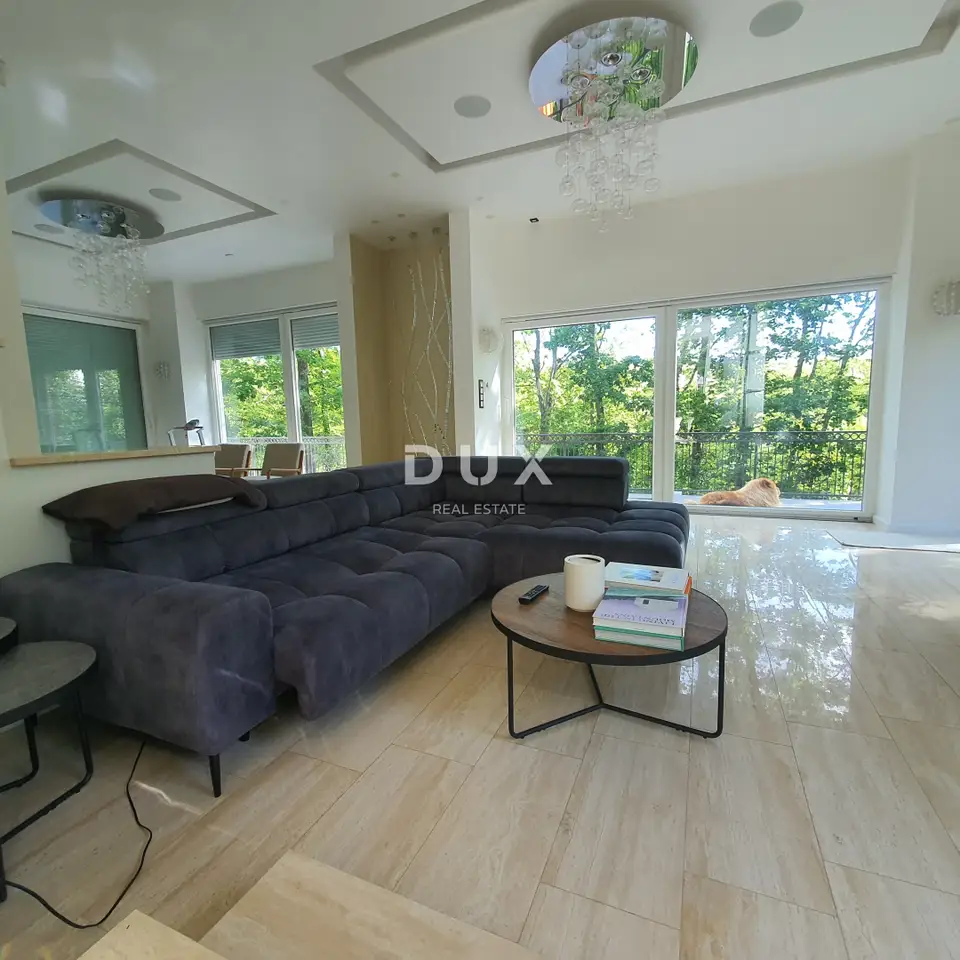
- Ground floor: a representative living area with access to the terrace and outdoor amenities.
Throughout the property, top-quality materials such as parquet, Travertine stone, and Kashmir White have been used, along with rich decorative details such as artistic mosaics and designer lighting. The smart home system enables full control of all installations, including heating, cooling, lighting, and security systems.
Shielded from view and surrounded by forest and nature, the villa with its private pool and spacious outdoor areas offers the feeling of an isolated private estate, while at the same time being only about ten minutes' drive from the center of Zagreb.
This property is an ideal choice for buyers seeking top-quality living, peace, security, and privacy in a unique natural setting.
The agency DUX Nekretnine operates under its general terms and conditions and its brokerage price list.
Location
Additional information
More options
Real estate broker: DUX Nekretnine d.o.o., registered at Tizianova 8, 51000 Rijeka. Office addresses are available on the agency profile DUX Nekretnine.