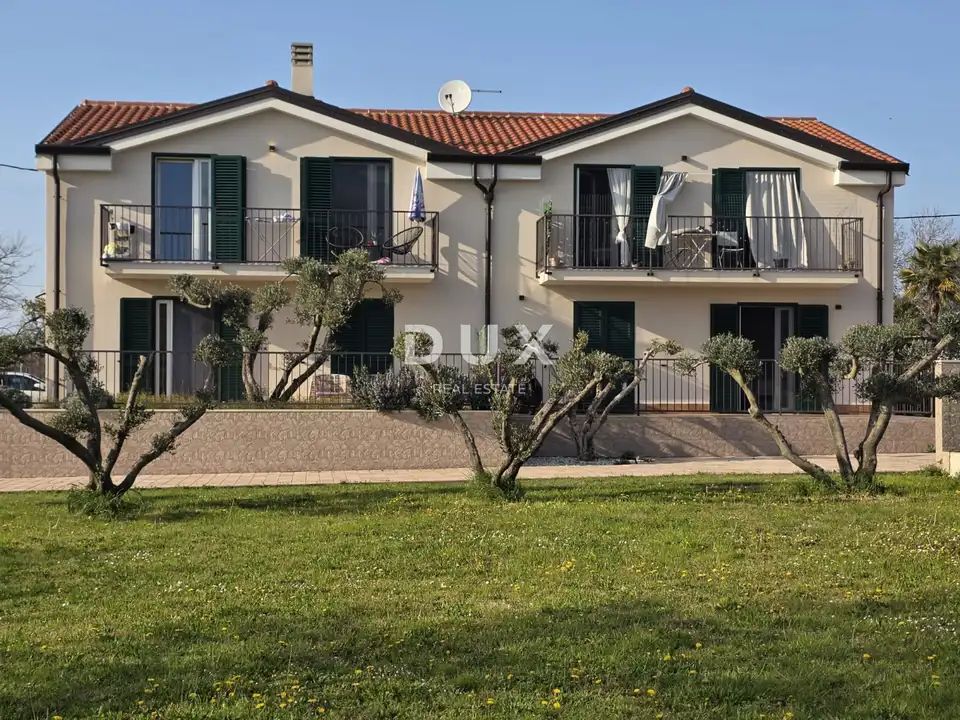
House 280 m², Materada - 4 apartments and 8 bedrooms
A spacious apartment house is for sale, with a total residential area of 280 m², located in the quiet settlement of Materada in the vicinity of Umag, on a plot of 538 m². The property, with four fully separate residential units, represents an excellent opportunity for tourist rentals, long-term letting, or a combination of personal living and generating additional income.
The house extends over two floors, with two separate apartments on each floor. Each residential unit has approximately 70 m² and follows the same, practically organized layout.
- Each apartment: living room connected to the kitchen and dining area, two bedrooms, bathroom, balcony or terrace.
- Total in the house: 8 bedrooms, 4 bathrooms.
All four residential units are equipped with underfloor heating and air conditioning, which allows comfortable use of the property throughout the year. The house is sold fully furnished and equipped and is ready for use without the need for major additional investment.
The 538 m² plot offers future owners additional possibilities for arranging the outdoor space. Depending on spatial and technical conditions, the yard has the potential for a swimming pool, sunbathing area, relaxation space, and other amenities that would further enhance the property's tourist offer.
The house is located just a few minutes' drive from Umag. The sea and maintained beaches are approximately 5 kilometers away, while restaurants, shops, and cafes are nearby. The surroundings also offer numerous cycling and recreational trails, which further adds to the attractiveness of the location for tourist stays and year-round living.
- Ownership: clean 1/1
- Encumbrances: none
The agency DUX Nekretnine operates under its general terms and conditions and its brokerage price list.
Location
Additional information
More options
Real estate broker: DUX Nekretnine d.o.o., registered at Tizianova 8, 51000 Rijeka. Office addresses are available on the agency profile DUX Nekretnine.