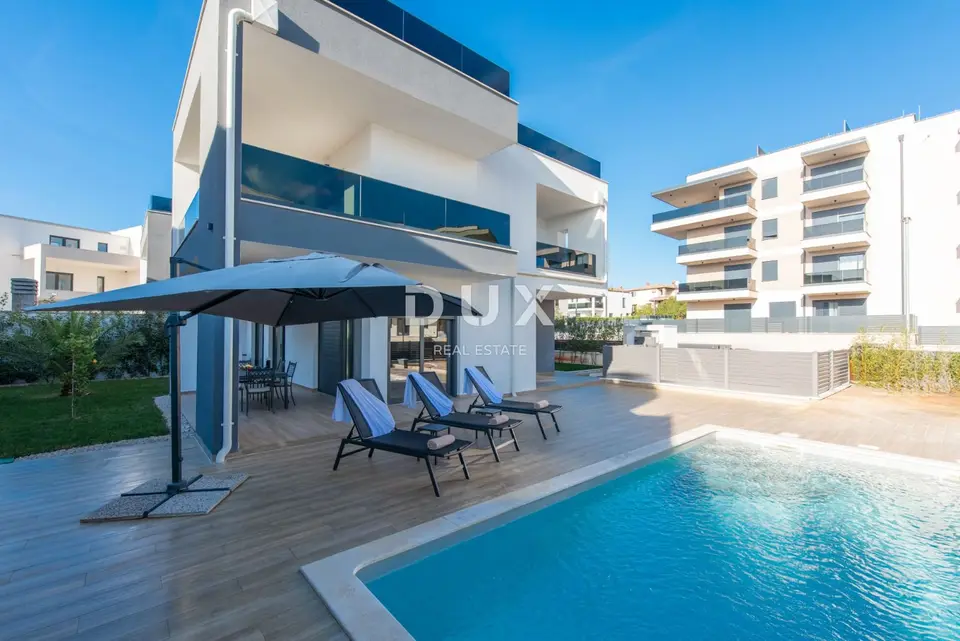
House for sale in Poreč, 207 m²
A modern semi-detached house in the area around Poreč, 1 kilometre from the sea, was built in 2023 and is an excellent choice for holidays, year-round living, or luxury tourist rental. It was designed with an emphasis on comfort, privacy, and a natural connection between indoor and outdoor spaces.
It is located in a newer residential area characterised by modern houses and apartments, with new access roads and public lighting, in a peaceful setting close to the sea and all amenities.
Ground floor: an open-plan living area of 45 m² with a living room, kitchen, and dining area, a utility room, a storage room, and access to the terrace and pool.
First floor: 3 rooms, two of which are 15 m² each and the third 13 m²; each room has its own bathroom and direct access to the terrace.
Third floor: a studio of approximately 45 m² with a sleeping area, a fully equipped kitchen, a walk-in wardrobe, a small work area, and access to a private terrace of 14 m².
Large glass walls on the ground floor provide plenty of natural light and create a pleasant atmosphere for living and socialising.
The outdoor area is organised around a heated pool, and the landscaped garden is equipped with lighting and an automatic irrigation system, ensuring easy maintenance and pleasant outdoor living throughout the year.
The house is fully furnished and equipped with new appliances, with most of the indoor and outdoor furniture custom-made in Italy and Austria. The property has never been rented and holds a valid 5-star categorisation, making it an exceptionally attractive investment for tourist rental.
- Total gross area: 229 m²
- Living area: 207 m²
- Covered terrace: 37 m²
- Uncovered terrace: 14 m²
The agency DUX Nekretnine operates under its general terms and conditions and its brokerage price list.
Location
Additional information
More options
Real estate broker: DUX Nekretnine d.o.o., registered at Tizianova 8, 51000 Rijeka. Office addresses are available on the agency profile DUX Nekretnine.