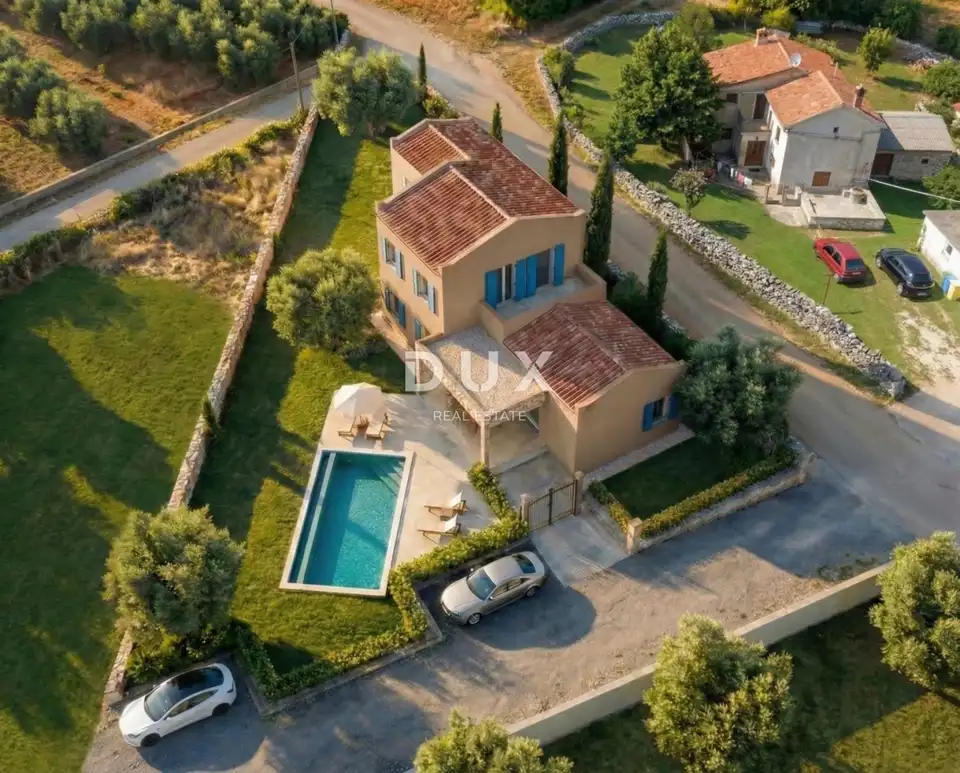
House 186 m², Labin - pool and covered terrace
In a quiet location in Labin, a house in Istrian style is for sale, designed on a 550 m² plot. This property combines traditional architecture and contemporary living and is an excellent choice for family life or an investment in tourist rentals.
The house is sold turnkey, and the planned construction period is 12 months. It is set in a natural and peaceful environment, with a good balance between privacy and access to all necessary amenities.
The total living area of 186 m² is distributed over two floors.
- Ground floor: open-plan kitchen, dining area and living room, bedroom, bathroom, storage room, access to a covered terrace.
- First floor: two spacious bedrooms, an elegant bathroom, terrace with views of the surrounding nature.
Large glass walls provide plenty of natural light and a connection between the indoor and outdoor spaces.
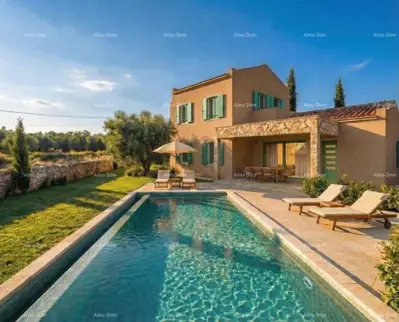
The outdoor area of the property is designed for enjoyment and relaxation and includes a covered terrace, sun deck and an infinity pool measuring 4.5 x 8.5 m. The space is suitable for private use, but also as added value for tourist rentals.
The house is equipped with an inverter air-conditioning system that enables efficient heating and cooling throughout the year. The entire concept has been designed with easy maintenance in mind, which is especially important for owners planning tourist rentals.
Shops, restaurants and all amenities needed for everyday life are nearby, while the sea and Istrian beaches are only a few minutes' drive away.
This property represents a rare opportunity on the market for buyers looking for a new home in Istria or a secure investment with the potential for a high return.
The agency DUX Nekretnine operates under its general terms and conditions and its brokerage price list.
Related offers
Location
Additional information
More options
Real estate broker: DUX Nekretnine d.o.o., registered at Tizianova 8, 51000 Rijeka. Office addresses are available on the agency profile DUX Nekretnine.