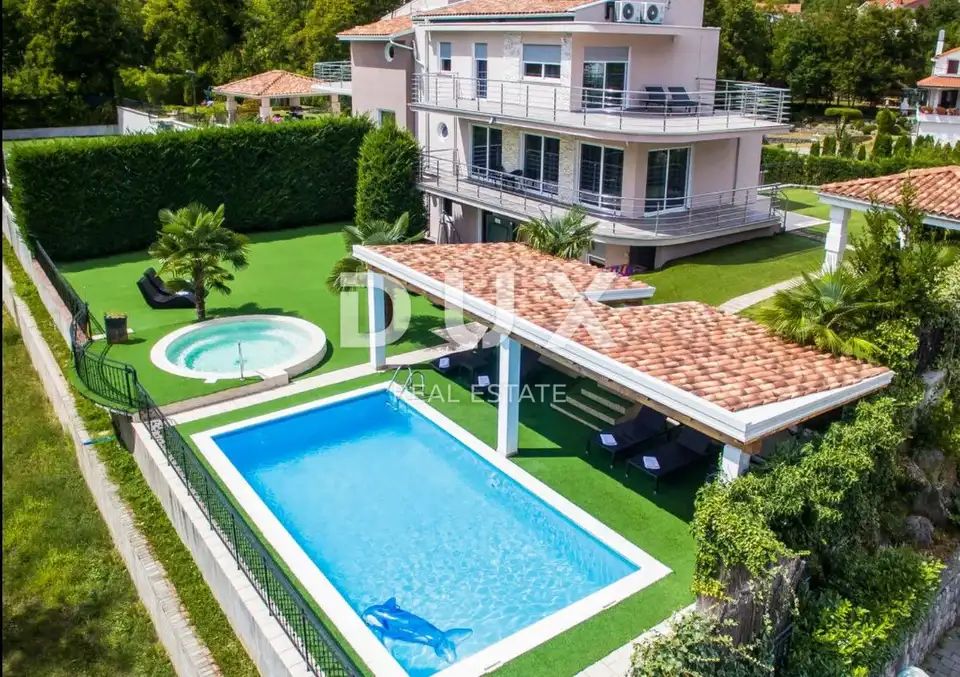
House for sale in Pobri, 210 m²
In Pobrima near Opatija, a modern semi-detached house with a total area of 210 m² is for sale, featuring a swimming pool, garage, terrace, and garden. It is situated in a quiet residential area, in a fully private location with no neighbours, and Opatija is just a four-minute drive away.
The house spans three levels, is tastefully furnished and equipped for complete comfort, and offers beautiful west-facing views.
- Main living area: A 70 m² living room and dining area, TV with satellite receiver, DVD player, wood-burning stove, air conditioning, and access to the garden, balcony, and swimming pool.
- Kitchen: Open-plan and fully equipped with an oven, dishwasher, ceramic hob, microwave, freezer, and coffee machine.
- Ground floor: An additional 35 m² living room with dining area, TV, and access to the spacious garden and terrace.
- Bedrooms: Fitted with comfortable double beds, while one room has two separate beds; all rooms have access to balconies with beautiful views of the pool and greenery.
- Bathrooms: Four bathrooms with a shower or bathtub.
- Comfort: Air-conditioned interior and underfloor heating.
- Outdoor areas: Three spacious balconies measuring 35 m² and 52 m², and a 22 m² terrace with furniture and sun loungers.
- Additional: Free Wi-Fi and a washing machine.
- Garage: Space for two cars, providing secure parking.
The house is surrounded by tall trees and nature, offering complete peace and privacy. It is ideal for families seeking luxury with views of the pool and forest, as well as a setting for relaxation and enjoying nature.
The agency DUX Nekretnine operates under its general terms and conditions and its brokerage price list.
Location
Additional information
More options
Real estate broker: DUX Nekretnine d.o.o., registered at Tizianova 8, 51000 Rijeka. Office addresses are available on the agency profile DUX Nekretnine.