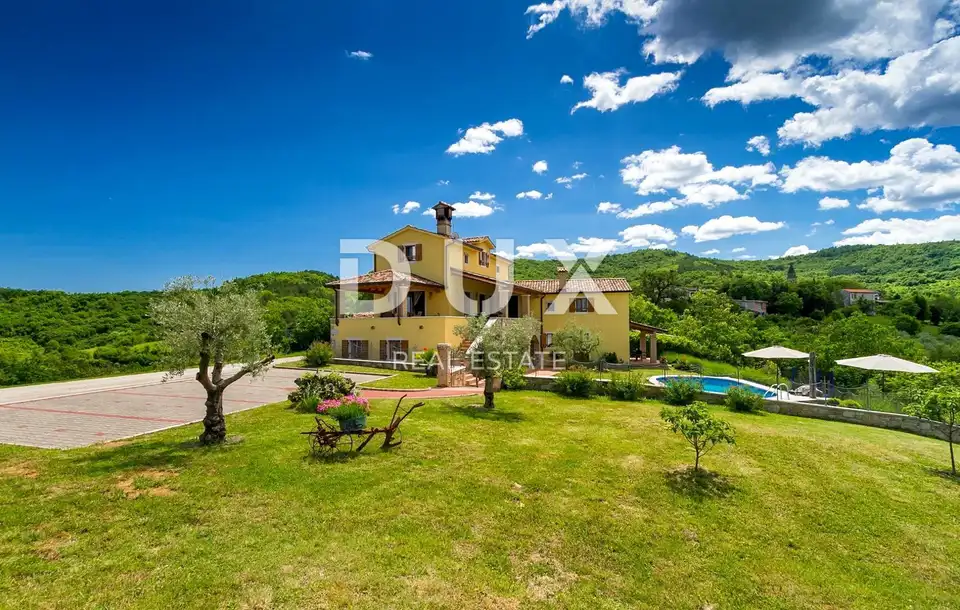
House 300 m², Motovun - pool and summer kitchen
In the area around Motovun, a rustic house with a swimming pool is for sale, set on the edge of a peaceful settlement amid green vineyard terraces, olive groves and wooded hills. The house extends over three floors, consists of two residential units and offers an opportunity for comfortable family living or an investment in a tourist rental business.
Motovun is a popular tourist destination and a center for hedonists from all over the world. This ancient Istrian acropolis town is located on top of a 277 m high hill that dominates the Mirna River valley and is one of the most beautiful old towns in the Mediterranean. It is reached by the longest staircase in Istria, with 1,052 steps, and the town is a monument on the UNESCO World Heritage tentative list.
The Municipality of Motovun covers an area of 33,58 km² and is distinguished by its biodiversity, rich plant life and special microclimatic features. Due to its specific geomorphological characteristics with numerous hills, it attracts attention with its natural beauty and unforgettable panoramic views.
The property is immersed in peace, quiet and the charm of nature, in a location that exudes serenity and tradition and offers an authentic experience of a small Istrian place, privacy and relief from all hustle and bustle, along with proximity to the dynamic cities of Istria with a range of amenities. In addition to a location that provides complete comfort, the property is also characterized by construction quality, which guarantees long-term satisfaction and quality living.
- House: A spacious house with timeless design and rustic details, visually and coloristically integrated into the settlement and the landscape.
- Floors and layout: The house extends over three floors and consists of two residential units.
- Each residential unit: Living room, dining room, kitchen, two bedrooms, bathroom and guest toilet.
- Plot: Landscaped.
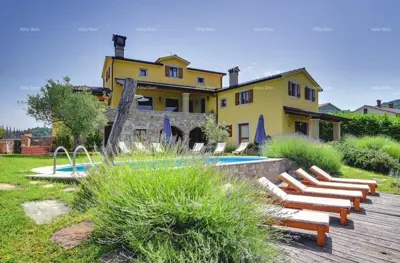
- Outdoor features: Swimming pool with sun deck and summer kitchen with open fireplace.
The agency DUX Nekretnine operates under its general terms and conditions and its brokerage price list.
Related offers
Location
Additional information
More options
Real estate broker: DUX Nekretnine d.o.o., registered at Tizianova 8, 51000 Rijeka. Office addresses are available on the agency profile DUX Nekretnine.