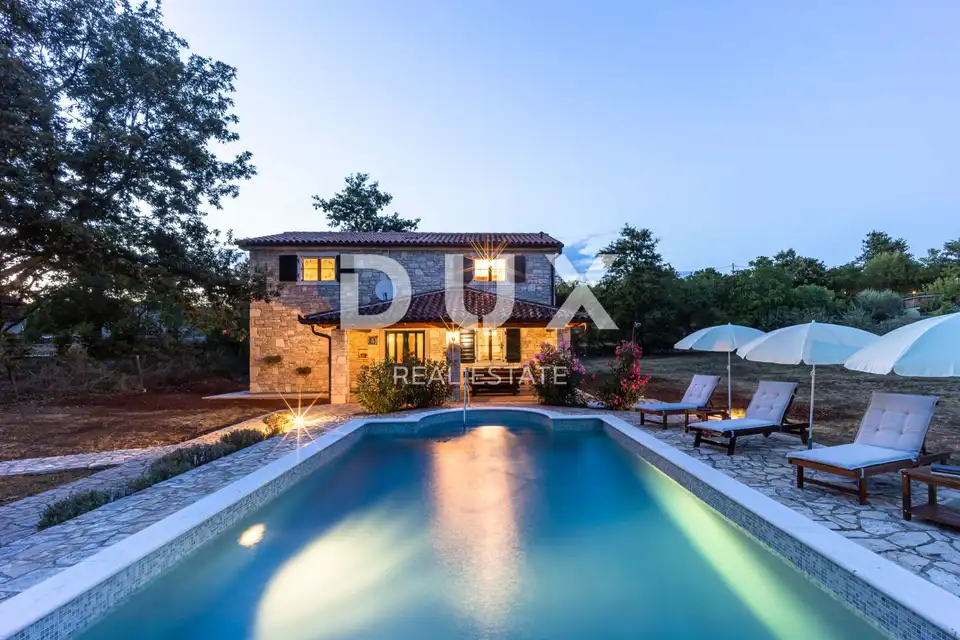
House for sale in Labin, 154 m²
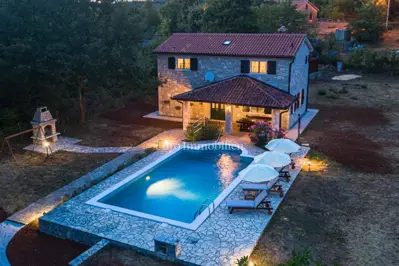
In the surroundings of Labin, a detached stone villa with a pool is for sale, set in a quiet location 5 km from the town center. The property has a gross area of 154 m² and extends over the ground floor and first floor.
Labin is located in Istria, in Istria County, has a population of just over 11,000, and consists of 17 smaller settlements. The town does not have access to the sea and is 3 kilometers from the coast. The Old Town is located on a hill, while the other part of the town is known as Podlabin. Labin tourism is closely connected with Rabac, once a fishing village and today an important tourist destination known for its beautiful nature, pebble beaches, and crystal-clear sea, which is called the pearl of the entire Kvarner.
Ground floor: kitchen, dining room, living room, bedroom with en-suite bathroom, and an additional toilet.
First floor: two bedrooms with en-suite bathrooms.
The property is fully air-conditioned, has a fireplace, and there is also the possibility of central heating, as radiators have been installed, but a stove needs to be provided.
- Plot: 1,907 m²
- Pool: 44 m²
- Outdoor area features: Covered terrace facing the pool, sunbathing area, barbecue, and auxiliary building.
The property is set among vineyards and a few houses, while at the same time being close to the town center, which allows easy access to all urban amenities. The quiet location and large plot area provide plenty of privacy.
The property is categorized with 4 stars and is rented out during the summer months, so the new owner can take over a well-established tourism business.
The agency DUX Nekretnine operates under its general terms and conditions and its brokerage price list.
Related offers
Location
Additional information
More options
Real estate broker: DUX Nekretnine d.o.o., registered at Tizianova 8, 51000 Rijeka. Office addresses are available on the agency profile DUX Nekretnine.