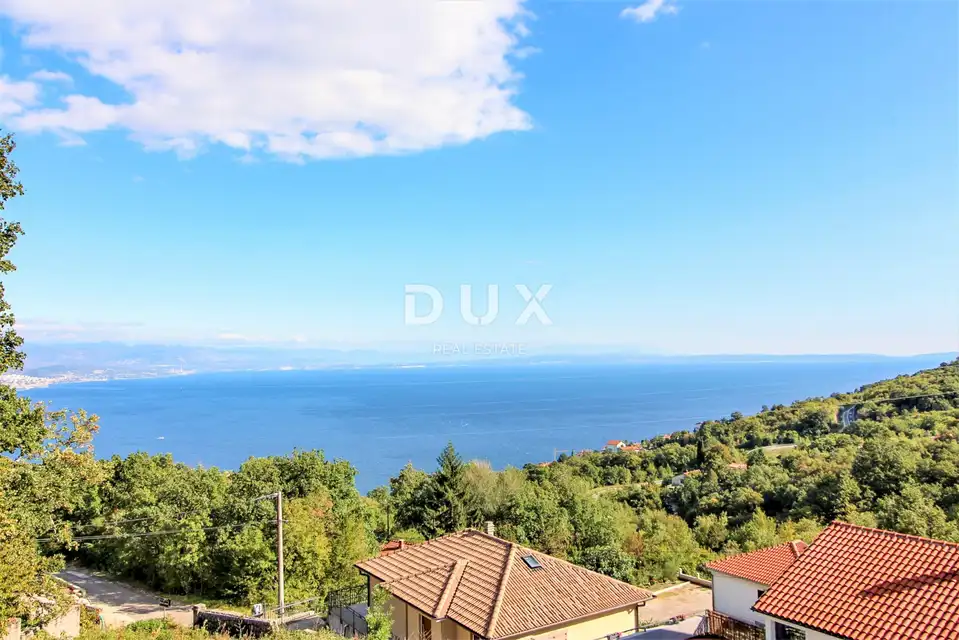
House for sale in Veprinac, 250 m²
In Bregima above Opatija, a detached house of approximately 250 m² is for sale in a high stage of construction, set in a quiet, green location with sea views. The property is almost completed and represents an opportunity to buy a family home or an investment for a holiday house, just 10 - 12 minutes by car from the coast and the center of Opatija.
The house is arranged over two floors, the ground floor and the first floor, with a clearly defined day and night area. The proximity of the expressway ensures good transport connections, while the setting provides a sense of seclusion, peace and openness toward the sea.
Ground floor:
- A spacious living area combining the lounge, kitchen and dining room, with direct access to a large south-facing terrace with open sea views
- A bedroom with its own bathroom
- An additional study or guest room
- A guest toilet with laundry room
- An entrance area
First floor:
- Three bedrooms, with the main bedroom having its own bathroom and walk-in wardrobe
- A balcony with panoramic views of Kvarner
The plot is exceptionally spacious and offers the possibility of creatively arranging the outdoor space. The future owner can create a sunbathing area, a swimming pool, outdoor parking, a social area, as well as an additional garage.
Particular value is added by the discreet, pleasant and very private access to the house. The right side of the plot borders a forest, which further emphasizes the feeling of peace and the natural surroundings. In front of the house there are already two completed villas, ensuring permanently open sea views as well as a well-kept neighborhood.
The property is sold with a finished facade and installed exterior joinery, which allows the interior finishing work to continue without wasting time on demanding construction phases. Inside, water, electricity, sanitary drainage, floors and doors still need to be installed, and the wall and floor coverings completed.
The emphasis of this property is on its ideal micro-location above beautiful Opatija.
The agency DUX Nekretnine operates under its general terms and conditions and its brokerage price list.
Location
Additional information
More options
Real estate broker: DUX Nekretnine d.o.o., registered at Tizianova 8, 51000 Rijeka. Office addresses are available on the agency profile DUX Nekretnine.