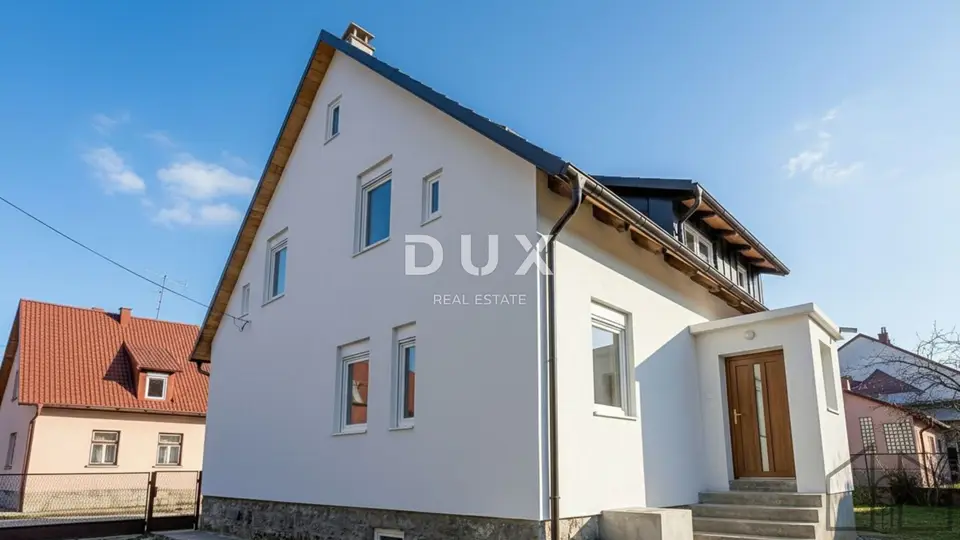
House 250 m², Delnice - center, garden and started renovation
In the very center of Delnice, a spacious family house with a living area of 250 m², a renovation already started, and a garden is for sale. This property, in a quiet and sought-after location, offers an excellent opportunity to shape it according to your own wishes.
The house is arranged over three floors: a basement and two above-ground floors. The associated yard, set back from the road, has almost 200 m² and offers space for relaxation and for adding extra features such as a gazebo with a barbecue, a small children's playground, or other amenities.
The large basement can be converted into a tavern, a social room, or a spa area.
The house is being sold in the finishing stage. A new roof has been installed, new PVC joinery has been fitted, and drywall has been installed on the first floor.
Depending on the future owner's choice, the house can be arranged as a two-level unit connected by an internal staircase, or two separate residential units can be created.
Since the owner is a long-standing, reliable builder, there is also the possibility of agreeing on and completing all works to the turnkey stage. By agreement, an approximate cost estimate for completing the works can also be provided.
The house is located in the immediate vicinity of all amenities needed for an active lifestyle: shops, banks and the post office, restaurants, the city swimming pool, the ice rink and the sports center, all within just a few minutes' walk.
- Location: Gorski kotar, Delnice, center
- Property type: family house
- Living area: 250 m²
- Yard: almost 200 m²
- Floors: basement and two above-ground floors
- Condition: renovation started, finishing stage
- Completed works: new roof, new PVC joinery, drywall on the first floor
- Layout options: a two-level house with an internal staircase or two separate residential units
- Infrastructure: electricity, water, municipal sewerage
- Access: asphalt road
- Ownership: clean title and free of encumbrances
The property has investment potential, and Delnice and the rest of Gorski kotar are an increasingly popular destination for year-round tourism.
In the photos, in addition to the actual condition, you can also see visualizations of what the property would look like once completed.
The agency DUX Nekretnine operates under its general terms and conditions and its brokerage price list.
Location
Additional information
More options
Real estate broker: DUX Nekretnine d.o.o., registered at Tizianova 8, 51000 Rijeka. Office addresses are available on the agency profile DUX Nekretnine.