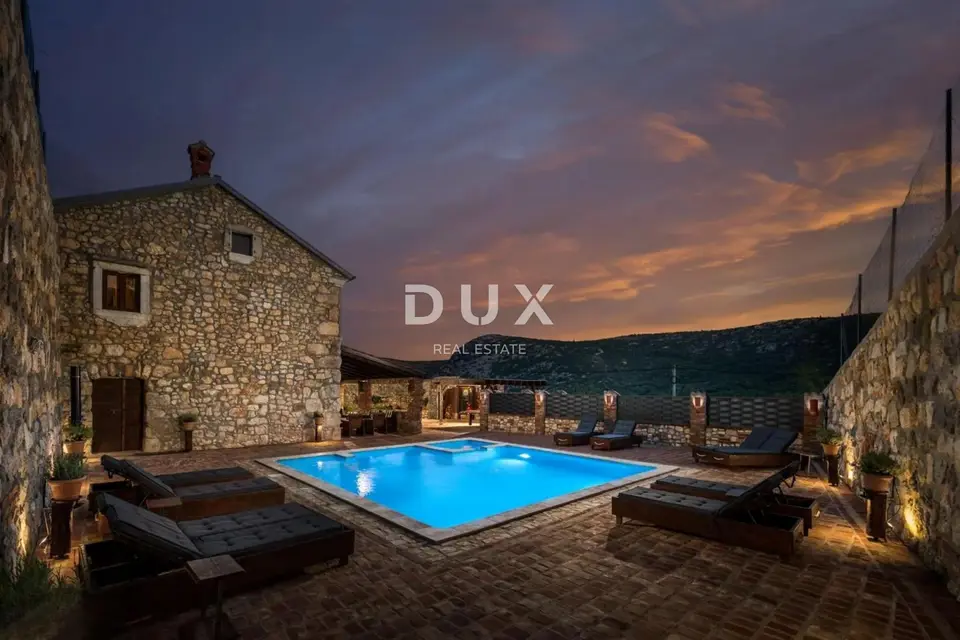
House 230 m², Drivenik - pool and yard
The house is for sale and offers approximately 230 m² of living space, arranged over two floors connected by an internal staircase. It is being sold fully furnished and equipped, ready to move into without any additional investment.
The ground floor is designed as a central gathering area with a large, bright living room connected to the kitchen and dining area in an open and functional layout. From the living area, there is access to a covered terrace, ideal for outdoor dining and relaxing in the shade during the warmer months.
- Ground floor: large living room, kitchen, dining room, covered terrace, bedroom with en-suite bathroom.
- Upper floor: 4 spacious bedrooms, each with its own bathroom and air conditioning.
The layout of the house allows for comfortable stays for a larger number of people, whether for a bigger family, frequent guests, or investment purposes.
The property is further enhanced by a landscaped yard of around 600 m², designed for enjoyment and relaxation. At its center is a large swimming pool with a sunbathing area, and there is also a barbecue area as well as a covered space for socializing throughout the year. Additional amenities include billiards and table tennis.
There are several parking spaces in front of the house. The location offers a balance between privacy and access to important amenities, while nearby you will find natural and historical sights, cycling and walking trails, Tribaljsko jezero, and numerous coastal towns reachable in just a few minutes by car.
The property combines an authentic atmosphere, comfort, and an excellent location, making it suitable for quality living or a secure long-term investment.
- Year of renovation: 2021.
- Ownership: in order
The agency DUX Nekretnine operates under its general terms and conditions and its brokerage price list.
Location
Additional information
More options
Real estate broker: DUX Nekretnine d.o.o., registered at Tizianova 8, 51000 Rijeka. Office addresses are available on the agency profile DUX Nekretnine.