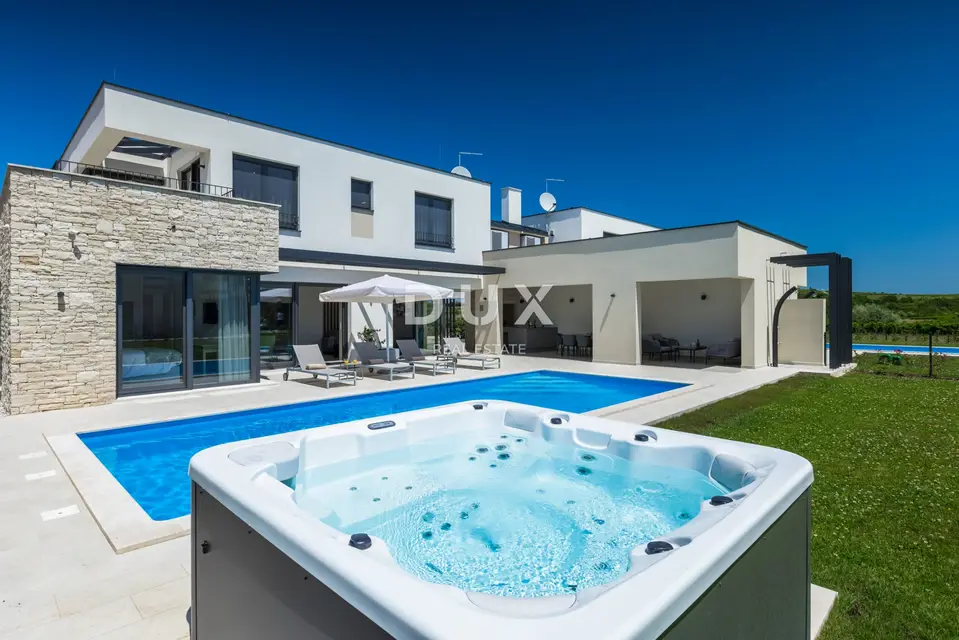
Villa 264 m², Brtonigla - heated pool and jacuzzi
Near the center of Brtonigla, a modern and elegant villa of 264 m² is for sale, set in a charming Istrian town surrounded by greenery, olive groves, and vineyards, with a peaceful lifestyle and close proximity to key amenities and towns in Istria. The property is suitable for family living, holidays, or as an investment property for tourist rental.
The villa extends over two floors and offers maximum comfort and functionality.
Ground floor: entrance hall, spacious open-plan living room, modern kitchen with dining area, storage room, technical room, guest toilet with laundry area, and a bedroom with its own bathroom and direct access to the pool.
First floor: three bedrooms, each with its own bathroom and access to a private terrace.
The villa is equipped with modern technical solutions: solar panels have been installed, heating has been provided in all rooms through a combination of underfloor heating and fan coil units, while cooling is ensured by fan coil units. The entire infrastructure enables energy-efficient, economical, and comfortable use of the property throughout the year.
- Plot: 480 m² garden with olive trees
- Pool: large heated pool with a beach area of 40 m²
- Features: jacuzzi, sunbathing area, lounge zone, covered summer kitchen with barbecue
The outdoor area offers complete privacy and is perfect for relaxation and entertaining outdoors.
This property represents an excellent opportunity for those seeking a luxurious home in the peaceful surroundings of Istria, as well as for investors looking for an established tourist property with an excellent return. The combination of modern construction, a functional layout, and top-quality outdoor space makes this villa an ideal choice for living, holidays, or a business project.
The agency DUX Nekretnine operates under its general terms and conditions and its brokerage price list.
Related offers
Location
Additional information
More options
Real estate broker: DUX Nekretnine d.o.o., registered at Tizianova 8, 51000 Rijeka. Office addresses are available on the agency profile DUX Nekretnine.