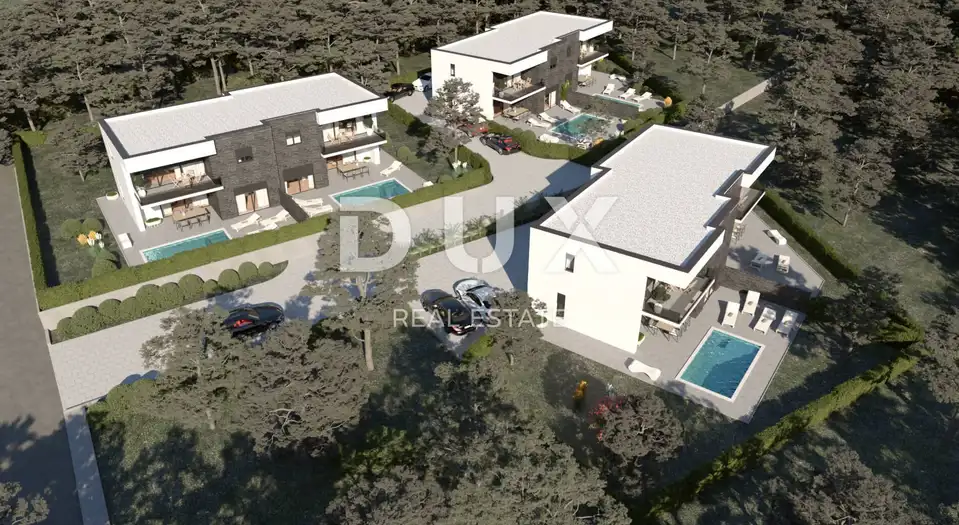
Semi-detached villa 151 m², Kraljevica - pool and proximity to the sea
Exclusively for sale is a project of luxury semi-detached villas in Kraljevica, in a quiet location within walking distance of the sea. The offer includes two-storey residential units with an area of 151 m², and the planned completion is summer 2026.
The project will consist of a total of 6 semi-detached villas, that is, two-storey residential units. Each unit is built to the most modern construction standards, with top-quality equipment and the possibility of full automation of the operation of the associated pool according to the buyer's wishes.
The emphasis is on the possible energy independence of each residential unit thanks to high energy efficiency and a design that allows the addition of a simple photovoltaic system for electricity generation or solar water heating.
- Location: Kraljevica, quiet location, within walking distance of the sea
- Distance from the sea: about 100 meters
- Total number of villas in the project: 6 semi-detached villas
- Property type: semi-detached villa, that is, a two-storey residential unit
- Area of each unit: 151 m²
- Plot: from 140 m² to 350 m², predetermined for each unit
- Pool: each semi-detached villa has its own pool
- Terraces: associated terrace, covered terrace and uncovered terrace
- Parking: 2 parking spaces
- View: sea view from the first floor
- Planned completion: summer 2026
- Availability: two semi-detached villas are still available for sale
- Ground floor: entrance area, living room with dining area, toilet, staircase, covered terrace, uncovered terrace with pool
- First floor: hallway, master bedroom with en-suite bathroom and large terrace, two double bedrooms, shared bathroom
The agency DUX Nekretnine operates under its general terms and conditions and its brokerage price list.
Related offers
Location
Additional information
More options
Real estate broker: DUX Nekretnine d.o.o., registered at Tizianova 8, 51000 Rijeka. Office addresses are available on the agency profile DUX Nekretnine.