House 95 m², Kraljevica - yard 470 m²
In a quiet part of Kraljevica, a fully renovated family house is for sale - the southern half of a semi-detached house that in reality forms a functional two-storey apartment with a total living area of about 95 m², with additional storage in the basement and a large yard. The property is suitable for holidays, family life, or tourist rental.
The living space extends over two floors and is laid out for comfortable living for a larger number of people.
Ground floor: entrance area, living room connected to the dining area, kitchen, bathroom, storage room, and one bedroom.
Upper floor: two spacious rooms.
Basement: storage room of approximately 15 m².
The storage room in the basement offers additional potential and can be arranged as a separate apartment, a relaxation area, or a wellness zone, depending on the needs of the future owner.
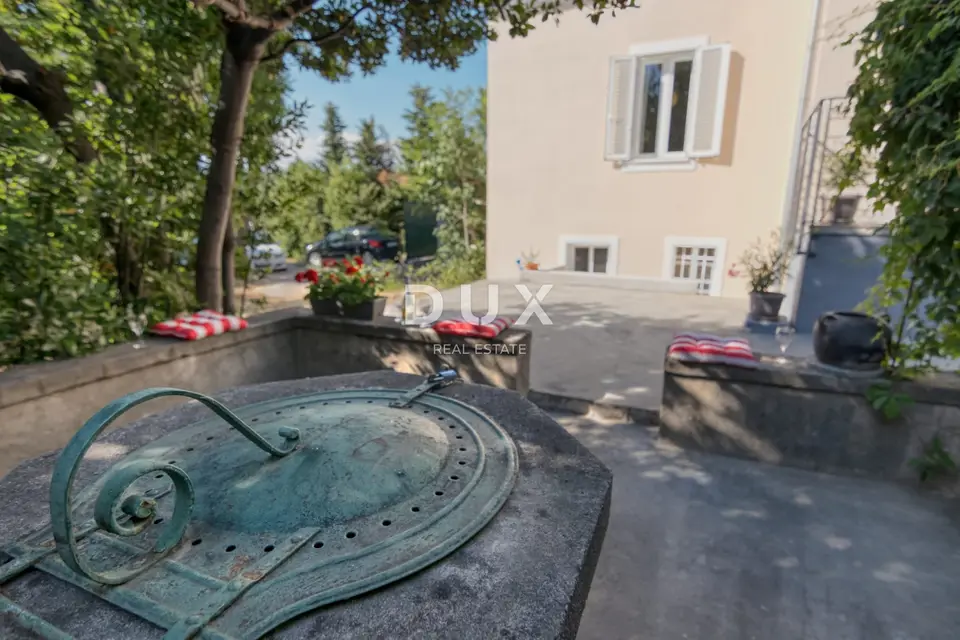
A special value of the property is the spacious and beautifully landscaped yard of about 470 m², perfect for outdoor living. The courtyard offers complete privacy, natural shade, and space for garden furniture, and there is also the possibility of installing a swimming pool or additional recreational facilities.
- Year of original construction: end of the 19th century
- Renovated: 2021
- Parking: private parking space for up to three vehicles
The location is exceptionally attractive - the sea and beaches are only a few minutes' walk away, while the peaceful surroundings and greenery ensure complete privacy and a relaxing Mediterranean atmosphere.
This property represents an excellent opportunity for those seeking a combination of authenticity, comfort, and an outstanding location in the heart of Kraljevica, whether for pleasant family living or as an attractive investment for tourist and/or long-term rental.
The agency DUX Nekretnine operates under its general terms and conditions and its brokerage price list.
Location
Additional information
More options
Real estate broker: DUX Nekretnine d.o.o., registered at Tizianova 8, 51000 Rijeka. Office addresses are available on the agency profile DUX Nekretnine.