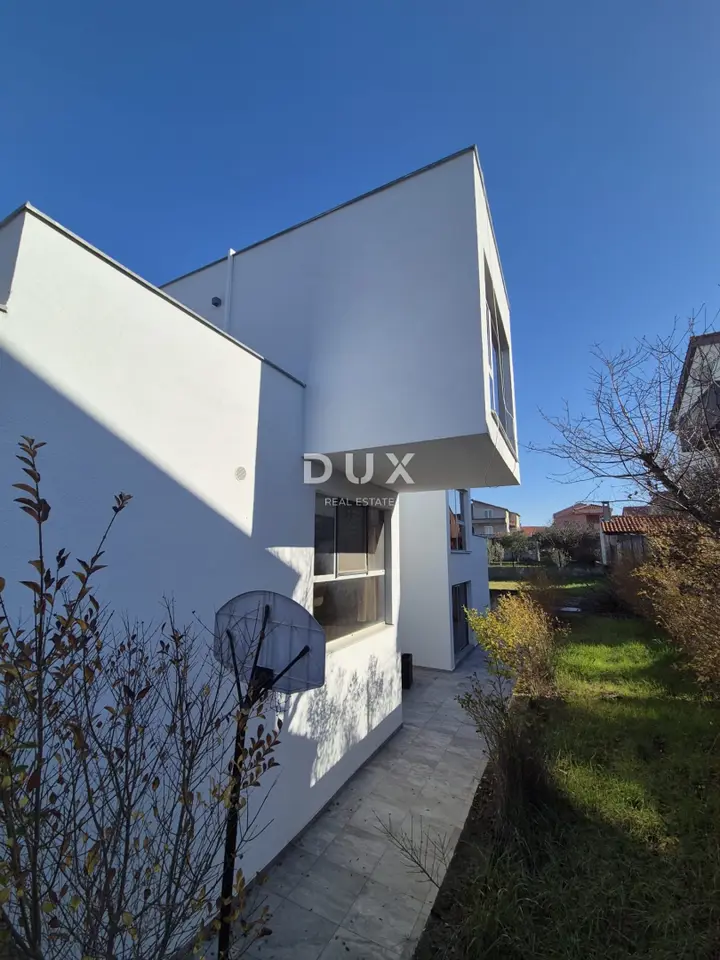
House 186 m², Zadar - Novi Bokanjac, 2 roof terraces
For sale is a detached house with a living area of 186 m², built on a building plot of 450 m² in the newly built settlement of Novi Bokanjac in Zadar, on a quiet side street. All amenities needed for everyday life are in the immediate vicinity: kindergarten, school, sports field, supermarket, café and public transport.
The distance to the center of Zadar is 3.5 km, while the sea and beach are 2 km away. Zadar Airport is 12 km away.
The house consists of four floors.
First and second floors: living room, kitchen with dining area and toilet.
Third and fourth floors: separate children's sleeping area with two bedrooms and a bathroom, and a master bedroom with a bathroom and toilet.
Both parts of the house have access to two roof terraces. The house is modernly and interestingly designed, furnished, decorated and fully equipped. Due to the layout of the rooms, it is ideal for families with children, especially on the upper floor, where the parent is separated from the child.
Because the land is level, the garden is ideal for building a swimming pool.
- Plot area: 264 m²
- Bedrooms: 3, with ceiling fan
- Bathrooms: 2, with shower and toilet
- Toilet: 1, for guests
- Roof terraces: 2
- Shower cabins: 2
- Air conditioners: 4
- Parking spaces: 5
- Possibility: construction of a covered parking area or garage
- Furnishing: fully furnished
- Furniture value: 20.000 euros
- Additional: garden house, Wifi / WLAN, fireplace, barbecue, TV
- Connections: urban sewer system, city water supply
This property represents a quality investment for tourism business or a combination of personal stay and rental in one of the most sought-after locations in Zadar.
Ownership in order, papers clean.
The agency DUX Nekretnine operates under its general terms and conditions and its brokerage price list.
Location
Additional information
More options
Real estate broker: DUX Nekretnine d.o.o., registered at Tizianova 8, 51000 Rijeka. Office addresses are available on the agency profile DUX Nekretnine.