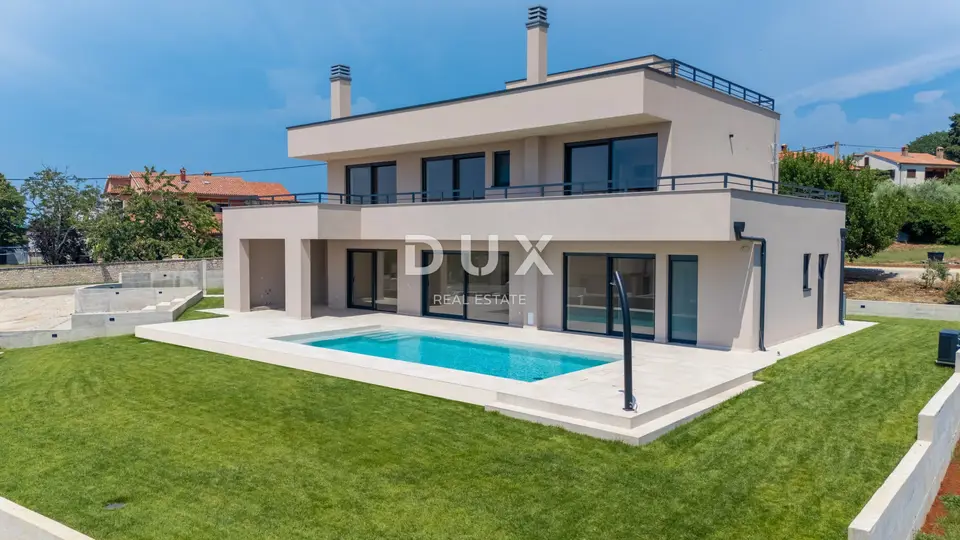
House for sale in Poreč, 251 m²
In the area around Poreč, a premium house with a pool is for sale, set in a peaceful neighborhood surrounded by nature, family homes, and holiday homes. The location offers the perfect balance between a rural setting and proximity to the urban amenities of Poreč.
Poreč, located in the heart of the western Istrian coast, covers 139 km² and consists of 58 settlements. This ancient town and its coastline are known for preserved natural beauty, landscaped parks, pine and oak groves reaching all the way to the sea, as well as clean sea, beaches, bays, and islands. With the identity of an urban coastal town, Poreč is a city of culture, sport, entertainment, tourism, and genuine hospitality.
Poreč is much more than a summer destination of sun and sea; it is a human-scale city in which there is a constant drive for better living conditions and progress in various spheres. It is a pleasant, safe, and well-organized place to live, with a high level of social sensitivity for all generations.
The property, in addition to its excellent location that provides complete comfort, is also distinguished by the quality of construction, which guarantees long-term satisfaction and a high standard of living. The house's contemporary architecture does not disturb the surroundings, but instead creates a synergy between the natural environment and modern design.
- Layout: one residential unit
- Floors: ground floor, first floor, and roof terrace
- Ground floor: an open-plan space combining the living room, dining room, and kitchen with access to a covered terrace, a bedroom with its own bathroom, a guest toilet, a laundry room, a storage room, and a machine room
- First floor: three bedrooms with their own bathrooms and access to the terrace, plus an entrance hall
- Roof terrace: access via an internal staircase, views of the surroundings all the way to the sea
- Plot: landscaped with ambient and horticultural design, fenced
- Additional: heated pool with a sunbathing area
The location, layout, and comfort make this property an ideal opportunity for peaceful family living, as well as an investment for tourist rental purposes.
The stated property price refers to the final stage of completion without furniture, which allows the final interior arrangement according to your own wishes and preferences.
The agency DUX Nekretnine operates under its general terms and conditions and its brokerage price list.
Location
Additional information
More options
Real estate broker: DUX Nekretnine d.o.o., registered at Tizianova 8, 51000 Rijeka. Office addresses are available on the agency profile DUX Nekretnine.