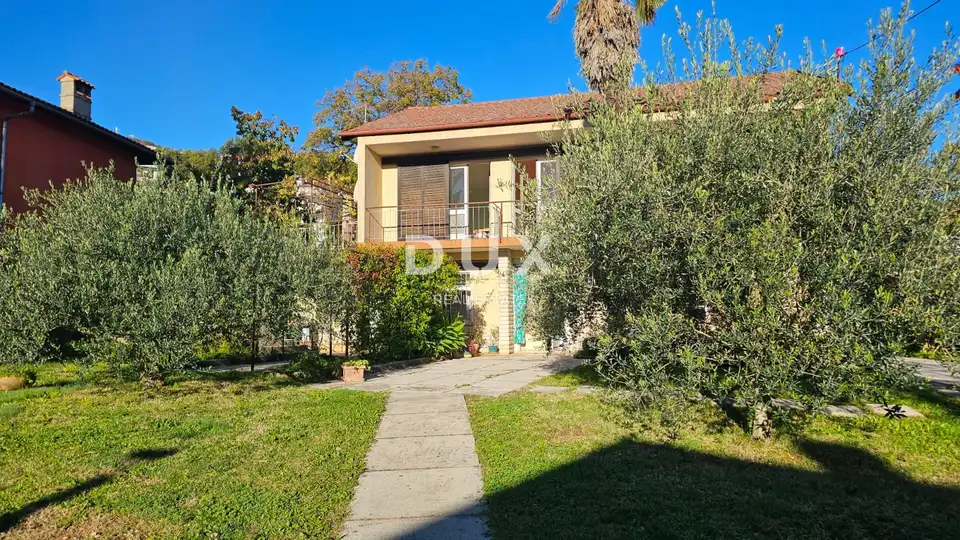
House 170 m², Lovran - 2 residential units and garden
In Lovran, a detached house of 170 m² is for sale, located only about two hundred meters from the first beach and the Lungomare promenade. The house is in a location where Učka descends toward the coast, in a town that combines old-world charm with the calm rhythm of everyday life.
The house consists of two connected residential units.
- Ground floor: two bedrooms, a bathroom, a living room and a kitchen, connected to terraces and a beautiful garden; two storage rooms.
- 1st floor: the apartment is reached by side exterior stairs and a large terrace; three bedrooms, a living room, a kitchen and a bathroom; all rooms have access to a balcony.
- Attic: unfinished, with additional potential for creating another residential level, a workspace or a studio with views of the surroundings.
The 651 m² plot includes a landscaped garden and plenty of space for relaxation or for building a small pool.
The house is an older building, solid and distinctive in character, and offers a good basis for renovation according to your own wishes. There is also the possibility of adding another floor, which further expands the property’s potential for family living or a tourism investment.
Lovran stands out for its proximity to the old stone center, Opatija and the Lungomare promenade that runs along the sea all the way to Ičići. Rijeka is only about twenty minutes away, and Učka offers numerous trails and viewpoints for an escape into nature.
This property represents a rare opportunity for peaceful seaside living in a place that still preserves its original Mediterranean character.
The agency DUX Nekretnine operates under its general terms and conditions and its brokerage price list.
Location
Additional information
More options
Real estate broker: DUX Nekretnine d.o.o., registered at Tizianova 8, 51000 Rijeka. Office addresses are available on the agency profile DUX Nekretnine.