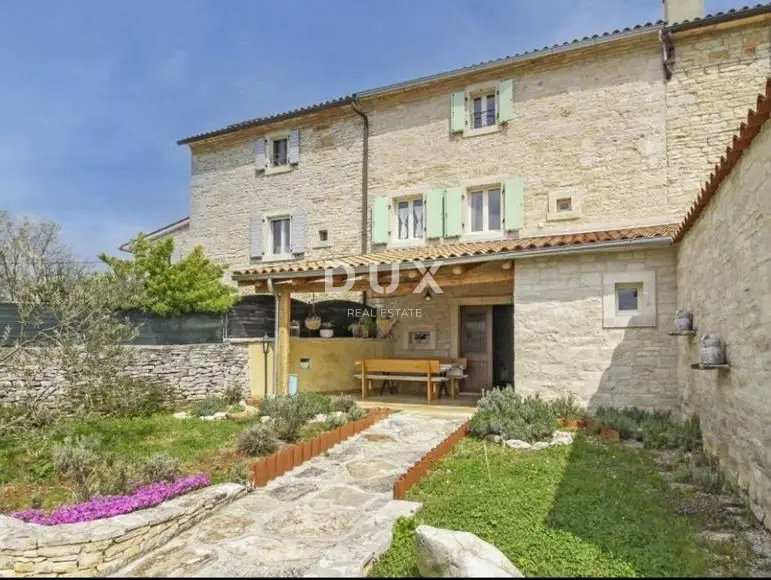
House 136 m², Svetvinčenat - stone house with pool
In Svetvinčenat, a small Istrian centre with a rich history and cultural heritage that attracts more than 60 thousand visitors each year and records 70,000 overnight stays, an authentic stone house with a swimming pool is for sale on a 660 m² plot. It is situated in a small village in a peaceful location and offers a blend of traditional Istrian charm and tourism potential.
The landmarks of this small town have fostered a distinctive form of tourism, along with additional tourist amenities such as wine and gastronomic offerings, active holidays in nature, various sports facilities, walking trails, themed routes, modern congress centres, and visitor centres. Numerous events and festivals together create an unforgettable experience in Svetvinčenat.
The 136 m² house is part of a row and extends across the ground floor and two upper floors.
- Ground floor: open-plan kitchen with dining area and living room, one bathroom
- First floor: two bedrooms, one bathroom
- Second floor: spacious fully open-plan bedroom with one bathroom
During the renovation and furnishing of the house, the emphasis was placed on authenticity. The house is fully furnished in a Mediterranean style.
The kitchen has direct access to a covered summer terrace, as well as to the sun deck and the 39 m² swimming pool.
On the 506 m² grounds, there is a 45 m² storage room, a 24 m² auxiliary building, a play area for children, a barbecue, an outdoor shower, and an additional WC.
The house is currently used for tourism purposes and achieves excellent occupancy throughout the year.
An ideal opportunity for anyone looking to enjoy a new home or continue an already well-established business.
- House area: 136 m²
The agency DUX Nekretnine operates under its general terms and conditions and its brokerage price list.
Location
Additional information
More options
Real estate broker: DUX Nekretnine d.o.o., registered at Tizianova 8, 51000 Rijeka. Office addresses are available on the agency profile DUX Nekretnine.