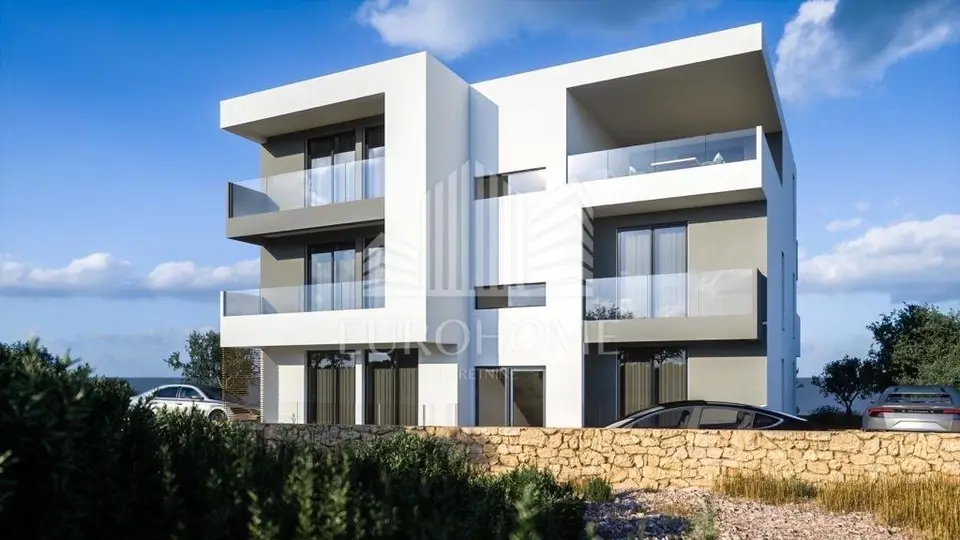
Building land, Okrug Gornji - villa project with 5 units
Building land is for sale in Okrug Gornjem with a final building permit for the construction of a villa with 5 residential units. Compensation with partial payment is also possible.
The project documentation and all utility contributions have already been paid, which significantly shortens and simplifies the construction process.
The project is characterized by a modern approach to construction and a high standard of equipment.
- Structure: Reinforced concrete structure
- Facade: Energy-efficient facade
- Joinery: Triple-glazed PVC joinery
- Doors: Anti-burglary doors
- Air conditioning: Multi-split air conditioning with units in every room
- Equipment: Video intercom
- Orientation: North-south
All key amenities are in the immediate vicinity.
- Shop: 100 m
- Sea: 300 m
- Restaurant: 300 m
- Airport: 7 km
- Town of Trogir: 5 km
- Center of the settlement Okrug Gornjem: 600 m
Project details:
- Apartment S1: Entrance and wardrobe 4,69 m², hallway 2,79 m², bathroom 4,28 m², room 1 10,00 m², room 2 11,41 m², kitchen, dining room and living room 22,92 m², covered terrace 8,56 m² and 12,64 m², total living area 77,29 m², garden 35,32 m², total with garden 112,61 m².
- Apartment S2: Hallway 3,80 m², kitchen, dining room and living room 24,90 m², bathroom 4,51 m², room 1 12,11 m², room 2 9,91 m², covered terrace 15,79 m² and 4,30 m², total living area 75,32 m², garden 94,69 m², total with garden 170,01 m².
- Apartment S3: Entrance and wardrobe 4,69 m², hallway 2,79 m², bathroom 4,28 m², room 1 10,00 m², room 2 11,41 m², kitchen, dining room and living room 22,92 m², covered balcony 8,56 m² and 12,00 m², total living area 76,65 m².
- Apartment S4: Hallway 3,80 m², kitchen, dining room and living room 24,90 m², bathroom 4,51 m², room 1 12,11 m², room 2 9,91 m², covered balcony 15,59 m² and 4,28 m², total living area 75,10 m².
- Penthouse apartment S5: Entrance and wardrobe 6,53 m², hallway 2,15 m², bathroom 4,28 m², room 1 11,73 m², room 2 11,41 m², room 3 9,33 m², WC 2,42 m², kitchen, dining room and living room 30,83 m², covered balcony 43,38 m², 23,40 m² and 8,53 m², total living area 153,99 m².
Location
Additional information
More options
Real estate broker: Eurohome nekretnine d.o.o., registered at Vlaška ulica 64, 10000 Zagreb. Office addresses are available on the agency profile Eurohome Real Estate.