Building plot 410 m², Sveta Klara - project for 3 apartments
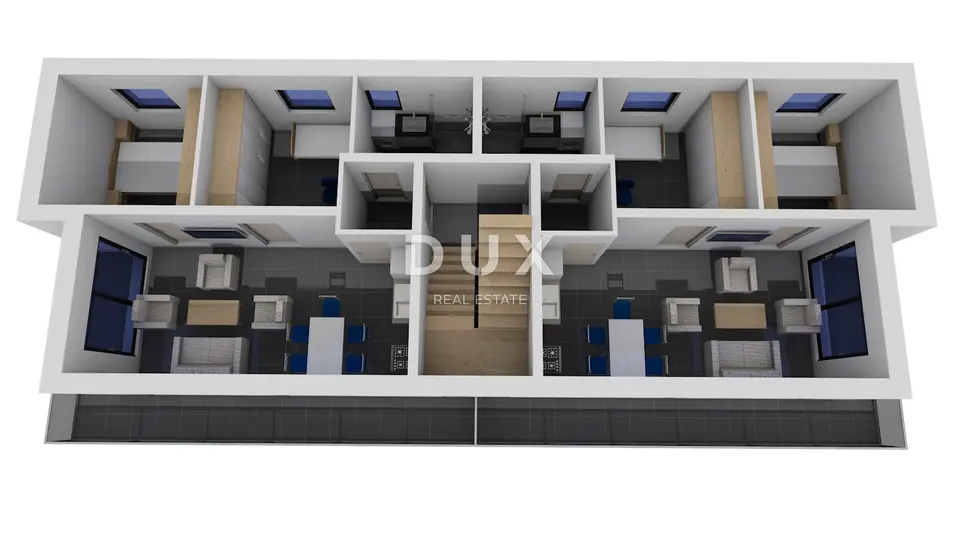
Building land of 410 m² is for sale with a completed project for a residential building in a quiet location. The project is shown in the photographs, and a smaller building over three floors is planned.
The project documentation provides for 5 apartments, with the note that the building permit covers three residential units.
- Ground floor: two identically designed apartments, mirror-oriented; each consists of an open-plan kitchen, dining area and living room, a bathroom, a small hallway, two bedrooms, and a balcony.
- First floor: two identically designed apartments, mirror-oriented; each consists of an open-plan kitchen, dining area and living room, a bathroom, a small hallway, two bedrooms, and a balcony.
- Second floor: a spacious penthouse with the same room concept, spread across the entire floor, with a large terrace and four exits to the terrace.
- Common areas: the building is designed with a shared staircase.
An ideal opportunity for investors.
The building is located in a cul-de-sac surrounded by family houses, making it ideal for family life. Arena Centar is less than a 10-minute drive away, and the location offers a combination of privacy, peace, and quick access to all important amenities.
The agency DUX Nekretnine operates under its general terms and conditions and its brokerage price list.
Location
Additional information
More options
Real estate broker: DUX Nekretnine d.o.o., registered at Tizianova 8, 51000 Rijeka. Office addresses are available on the agency profile DUX Nekretnine.