House for rent in Maksimir, 240 m²
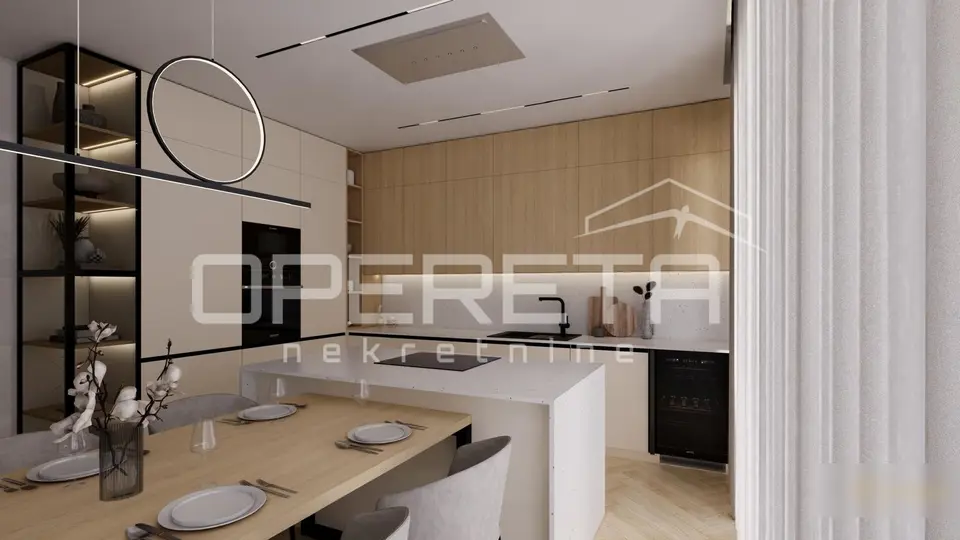
In a quiet part of Bukovac in Zagreb, a luxury newly built home of 239,80 m² with a heated pool is available for rent. This modern two-storey house offers privacy, functionality and quick access to the city center.
The house is finished to a high standard, with a carefully planned layout and a spacious garden.
- Ground floor: living room with dining area and kitchen, bathroom, additional toilet, utility room, storage room, covered terrace, sun deck, direct access to the pool, enclosed garage with internal access to the house, additional outdoor parking space
- First floor: four bedrooms, including a master bedroom with its own bathroom, one more bathroom, loggia overlooking the yard and pool
- Pool: heated pool (electrolysis)
- Heating: underfloor heating
- Cooling: air conditioning
- Security: video surveillance, alarm system
- Additional: preparation for a solar power plant
- Utilities: paid according to consumption
High-quality materials were used, and the architecture of the house creates an exceptional sense of privacy and elegance.
The location offers a peaceful environment, close proximity to Maksimirska šuma, schools, kindergartens and all important amenities.
Contact us for more information and a viewing.
Location
Additional information
More options
Real estate broker: Opereta d.o.o., registered at Božidara Magovca 63, Zagreb. Office addresses are available on the agency profile Opereta Nekretnine.