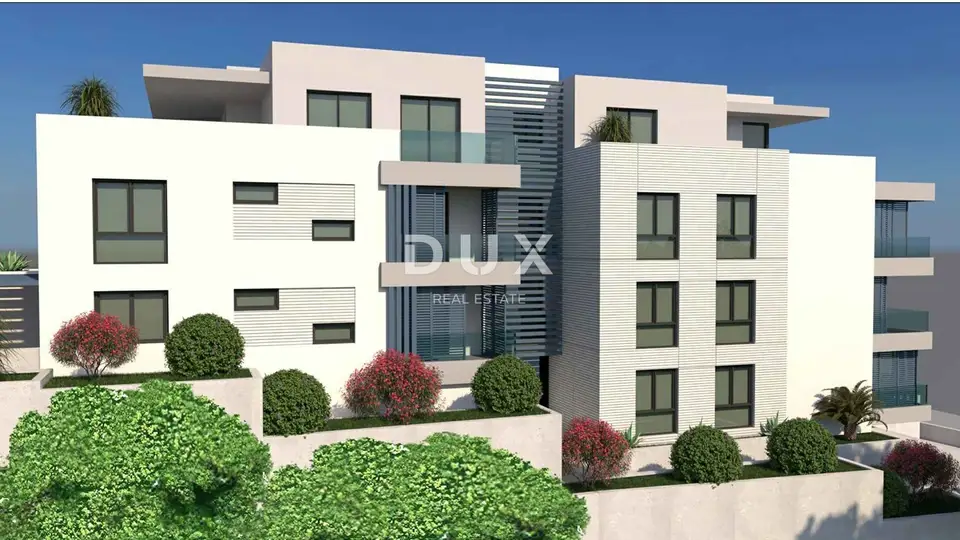
Primošten, 2-room apartment, 78.32 m², garden 100.20 m²
Apartment S6 is for sale on the ground floor of a modern residential building in Primošten, located just 100 m from the sea and approximately 400 m from the center. This is a modern residential project that combines contemporary architecture, quality construction and an attractive location, with completion of construction and move-in planned for spring 2027.
The project comprises a total of 12 apartments. Primošten is known for its crystal-clear sea, well-kept beaches, charming old town center and rich gastronomic and tourist offer, making it an excellent choice for living, holidays or investment.
- Apartment ID: S6
- Location: Primošten
- Floor: ground floor
- Distance from the sea: 100 m
- Distance from the center of Primošten: approximately 400 m
- Total calculated area: 78,32 m²
- Net internal area: 63,35 m²
- Private garden: 100,20 m²
- Balcony: 9,90 m²
- Number of apartments in the project: 12
- Completion of construction and move-in: spring 2027
The apartment consists of an entrance area, hallway, two bedrooms, two bathrooms, a laundry room and a spacious living room with kitchen and dining area in an open-plan concept. One bedroom has its own bathroom, providing additional privacy and functionality for everyday living.
The property’s special value lies in the private garden, which offers enough space for a lounge area, a children’s corner, a summer kitchen or a Mediterranean garden. The living room opens onto the balcony, which naturally connects the interior with the garden and creates a pleasant outdoor living atmosphere.
- Construction: reinforced concrete
- Thermal insulation: stone wool
- Joinery: PVC
- Sliding walls: aluminum
- Air conditioners: in the living room and all bedrooms
- Underfloor heating: in the bathrooms
- Elevator: yes
- Option during construction: choice of finishing materials
- Garage parking space: 35.000 EUR
- Outdoor parking space: 12.500 EUR
- Storage room: can be purchased, subject to availability
- Title deed: available
- Project and technical documentation: will be available to interested buyers during construction
The agency DUX Nekretnine operates under its general terms and conditions and its brokerage price list.
Related offers
Apartment 73 m², Primošten - 2 bedrooms, garden
Primošten
Apartment for sale in Primošten, 68,3 m²
Primošten
Apartment 81 m², Primošten - 2 bedrooms, balcony
Primošten
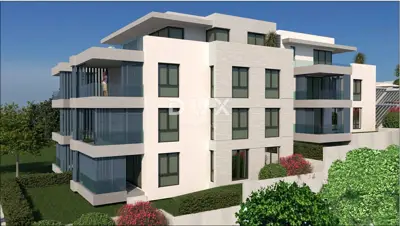
Apartment 96.8 m², Primošten - ground floor, garden and balcony
Primošten
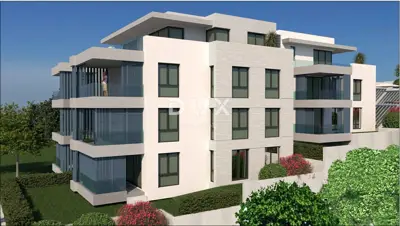
Apartment 87.7 m², Primošten - terrace 87.85 m² and close to the sea
Primošten
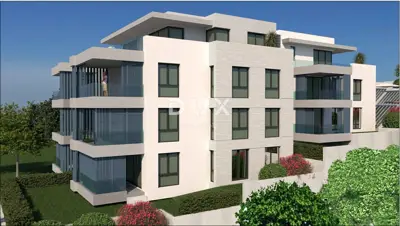
Penthouse 115 m², Primošten - 100 m from the sea and sea view
Primošten
Location
Additional information
More options
Real estate broker: DUX Nekretnine d.o.o., registered at Tizianova 8, 51000 Rijeka. Office addresses are available on the agency profile DUX Nekretnine.