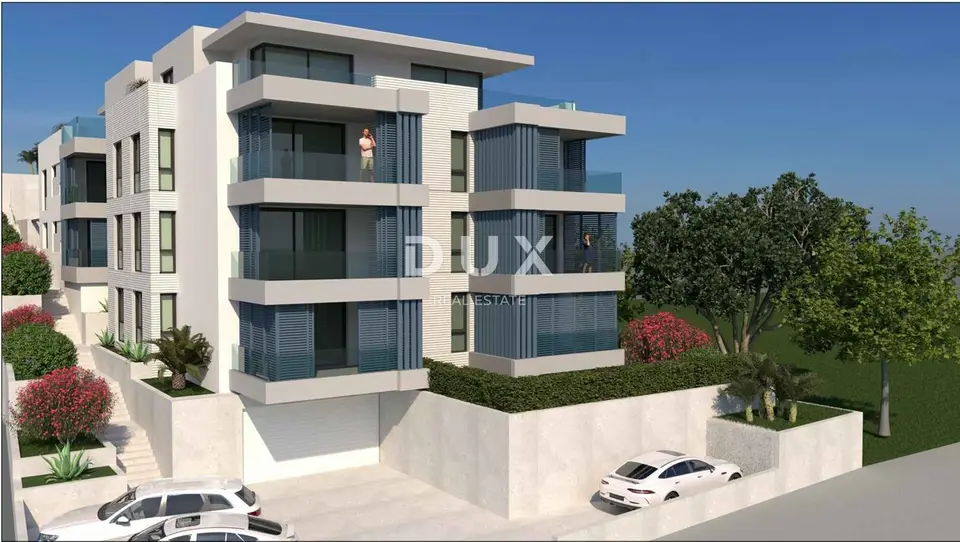
Apartment 81 m², Primošten - 2 bedrooms, balcony
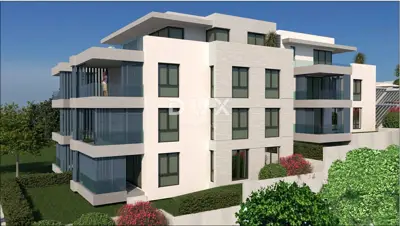
In an excellent location in Primošten, approximately 100 meters from the sea and a few minutes' walk from the center, a modern residential building with a total of 12 apartments is being built. Apartment S1 on the ground floor is for sale, with a total calculated area of 81,05 m².
Primošten is known for its crystal-clear sea, well-kept beaches and authentic stone old town, and it is an excellent place for living, holidays and a secure investment.
The apartment is functionally designed and consists of an entrance area, hallway, two bedrooms, two bathrooms and a spacious living room connected to the kitchen and dining area in an open-plan concept. The master bedroom has its own bathroom, providing additional privacy and comfort for future owners.
From the living room there is access to a spacious balcony of 14,30 m², which offers enough space for outdoor dining, relaxation or enjoying the Mediterranean atmosphere throughout the year.
The project is being built to high construction standards, and the building will be equipped with an elevator. During construction, buyers are given the option to choose certain finishing materials.
- Location: Primošten, approximately 100 meters from the sea, a few minutes' walk from the center
- Apartment designation: S1
- Floor: ground floor
- Total calculated area: 81,05 m²
- Layout: entrance area, hallway, two bedrooms, two bathrooms, living room with kitchen and dining area in an open-plan concept
- Balcony: 14,30 m²
- Construction: reinforced concrete
- Thermal insulation: stone wool
- Joinery: high-quality PVC joinery
- Sliding walls: aluminum
- Heating: underfloor heating in the bathrooms
- Cooling: air conditioners in all bedrooms and the living room
- Elevator: yes
- Total apartments in the project: 12
- Currently available for purchase: 9 apartments
- Completion of works and planned move-in: spring 2027
- Possibility of purchasing a garage parking space: 35.000 EUR
- Possibility of purchasing an outdoor parking space: 12.500 EUR
- Possibility of purchasing a storage room: depending on availability
- Documentation: title deed available, other project and technical documentation will be available to interested buyers during construction
The agency DUX Nekretnine operates under its general terms and conditions and its brokerage price list.
Related offers
Apartment 73 m², Primošten - 2 bedrooms, garden
Primošten
Apartment for sale in Primošten, 68,3 m²
Primošten
Primošten, 2-room apartment, 78.32 m², garden 100.20 m²
Primošten
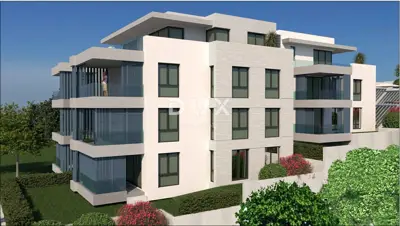
Apartment 96.8 m², Primošten - ground floor, garden and balcony
Primošten
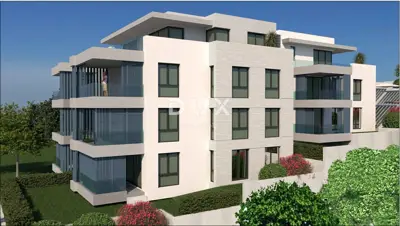
Apartment 87.7 m², Primošten - terrace 87.85 m² and close to the sea
Primošten
Penthouse 115 m², Primošten - 100 m from the sea and sea view
Primošten
Location
Additional information
More options
Real estate broker: DUX Nekretnine d.o.o., registered at Tizianova 8, 51000 Rijeka. Office addresses are available on the agency profile DUX Nekretnine.