Apartment for sale in Medulin, 88 m²
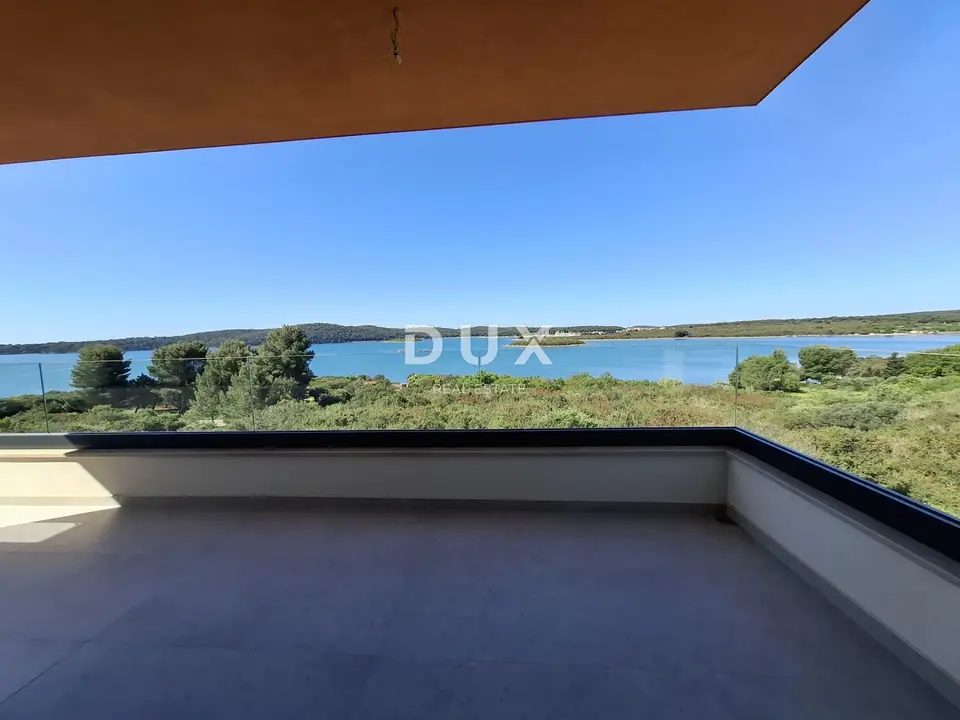
A modern apartment is for sale on the first floor of a new building in an attractive part of Medulin, with a net area of 82,66 m². It is located in the first construction row, and in front of the building there is a green zone where construction is not permitted, ensuring lasting openness and a peaceful setting.
The building consists of only three residential units, ensuring peace and an exclusive living environment.
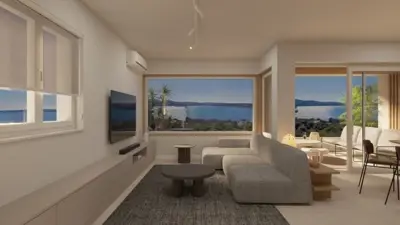
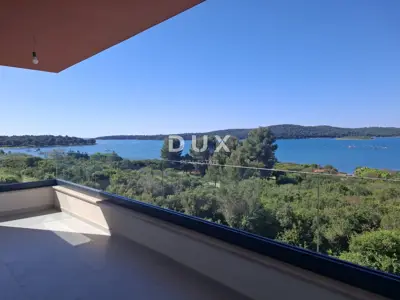
The apartment has a functional layout and offers an open sea view already from the kitchen and living room. Large glass surfaces further emphasize the sea view, bring abundant natural light into the interior, and allow you to enjoy the view throughout the day, from morning sunrises to calm evening hours.
- Layout: two bedrooms, one of which is a master bedroom with a bathroom, an open-plan living room with kitchen and dining area, balcony.
- Parking: two outdoor parking spaces.
This property represents an excellent opportunity for comfortable living, holidays, or tourist rental in the immediate vicinity of the sea and all necessary amenities.
- Equipment: high-quality Marlex PVC joinery with triple-layer Saint-Gobain 4S glass, water-based underfloor heating, Mitsubishi single-split air-conditioning units for efficient cooling and heating of the space, installed in the living room and bedroom, bathroom fitted with Hansgrohe sanitary ware, electric shutters, Italian ceramics throughout the apartment, lacquered interior doors with concealed hinges and reinforcements for better sound insulation, Dierre anti-burglary entrance doors to each apartment, Brač stone installed on the staircase, Inotherm building entrance doors made of high-quality aluminum, excellent thermal insulation of the facade and flat roof, and installation for charging electric vehicles planned next to the parking space.
- Energy certificate: A+
- Included in the price: complete interior concept design with a design booklet and renderings
- Ownership: 1/1
- Building condition: in the final phase of construction - the joinery has already been installed
- Payment method: 80% at the beginning, 20% after the occupancy permit
- Move-in: by summer 2026
The agency DUX Nekretnine operates under its general terms and conditions and its brokerage price list.
Related offers
Location
Additional information
More options
Real estate broker: DUX Nekretnine d.o.o., registered at Tizianova 8, 51000 Rijeka. Office addresses are available on the agency profile DUX Nekretnine.