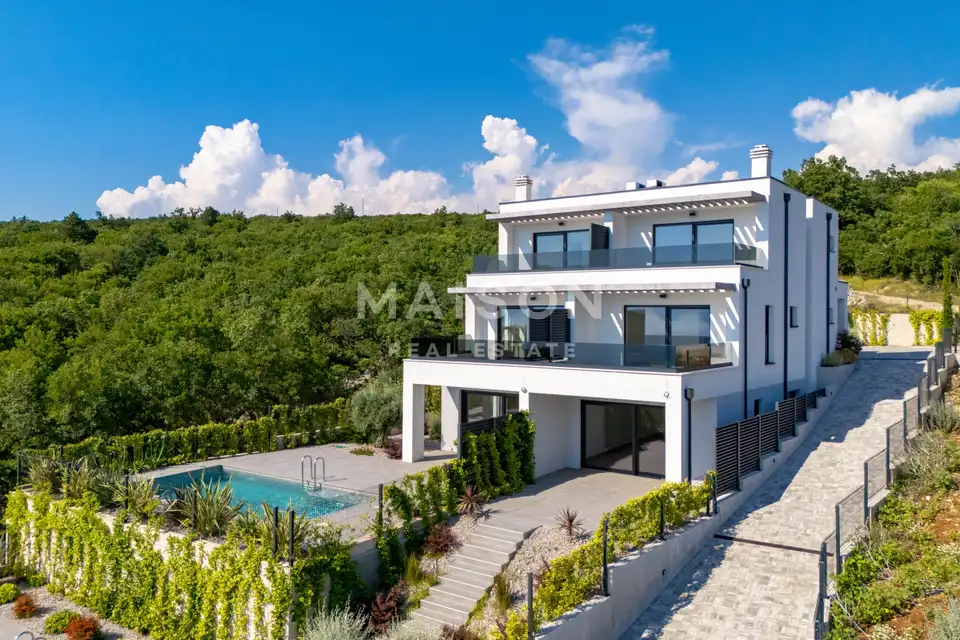
House for sale in Kostrena, 203,7 m²
North Residence 1 is a residence for sale in Rožmanići, above the coast of Kostrena, within the completed Kostrena Sunset Residences project. This modern property is arranged over three floors and offers a clear separation of spaces for everyday living, relaxation, work and privacy.
- Total area: 204,70 m²
- Interior area: 138,12 m²
- Terraces and outdoor areas: 50,08 m²
- Private garden: approximately 161,18 m²
- Private pool: approximately 24 m², with an integrated hydromassage section
- Energy certificate: A+
- Parking: a garage and two additional outdoor parking spaces
- Object ID: 189
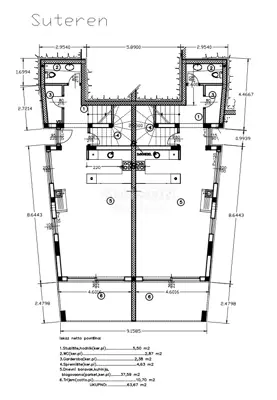
Lower residential floor: a spacious open-plan living room, dining room and kitchen, a bathroom with washbasin and toilet, a separate utility room, and access to the terrace, garden and private pool.
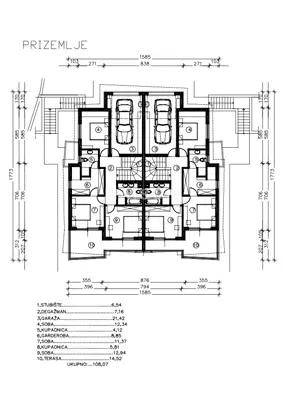
Middle private floor: one bedroom, a walk-in wardrobe, a bathroom with washbasin, toilet and shower, two storage rooms, one located under the staircase and the other by the main entrance, a terrace and a garage with direct access to the residence.
Upper private floor: two bedrooms, an additional bathroom with shower, and a terrace with open views of Kvarner Bay.
Large glass walls bring in abundant natural light and open the interior towards the outdoor areas, making the garden and pool a natural extension of everyday life in the residence. The three-floor layout provides ample space for family and guests, with the option of creating a separate work area or a quiet retreat.
The private garden is landscaped with Mediterranean plants that create a pleasant atmosphere and additional privacy. A special character is given to the outdoor space by an old olive tree, naturally integrated into the architecture and garden design. Next to the terrace and garden is the pool, conceived as the central place for summer outdoor living, with plenty of space for sunbathing, relaxation and socialising. The pool water is treated by salt electrolysis, while the irrigation system makes it easier to maintain the private green areas.
Oak parquet has been installed in the living and sleeping areas, while large-format ceramics were used in the bathrooms and on the terraces. The interior doors are custom-made, and the large glass surfaces further emphasise the light, the view and the connection between the interior and the outdoor space.
- Heating and cooling: Vaillant air-to-water heat pump, water-based underfloor heating, Vaillant multisplit air-conditioning system with DC inverter
- Joinery and equipment: electric shutters and triple-glazed SCHÜCO windows and doors
- Condition: fully completed and ready to move into
- Furnishing: unfurnished interior
The location in Kostrena offers a peaceful residential setting close to the sea and Rijeka. Beaches, shops and a school are approximately five minutes away by car, the centre of Rijeka can be reached in about ten minutes, while Opatija and Rijeka Airport on the island of Krk are approximately 25 minutes away.
North Residence 1 is an ideal choice for buyers looking for a completed home with three bedrooms, a private pool, a garden and clearly separated living spaces for comfortable year-round living by the sea.
Related offers
Location
Additional information
More options
Real estate broker: Maison Agency d.o.o., registered at Brajšina 30, 51000 Rijeka. Office addresses are available on the agency profile MAISON Realestate.