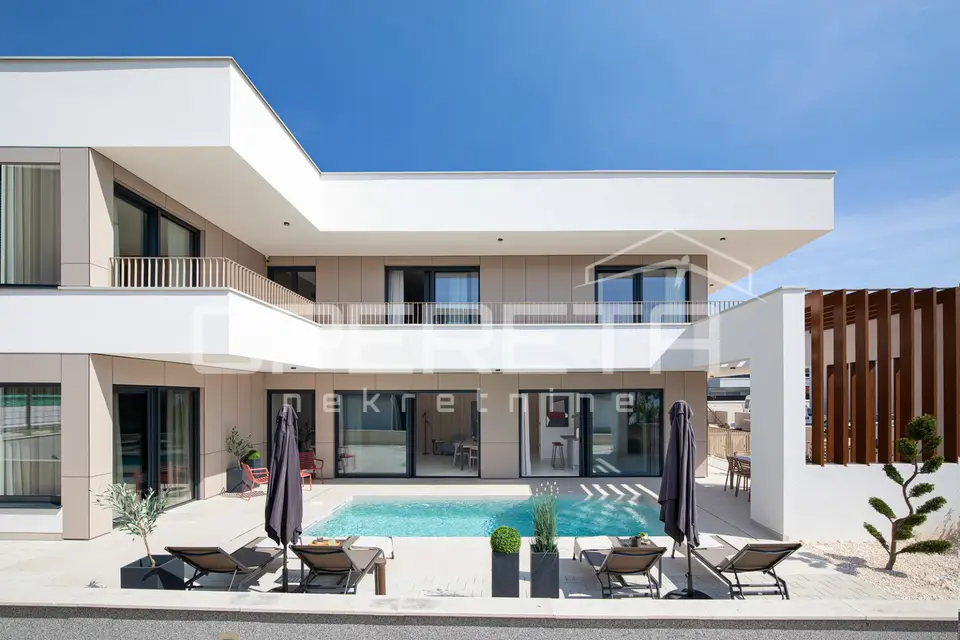
House 322 m², Fažana - 50 m from the beach
A detached modern house is for sale in an exceptional location, just 50 m from the beach and in the immediate vicinity of all necessary amenities. The house was designed with an emphasis on functionality and comfort and is suitable for everyday family living as well as for investment.
- Living space: 322 m²
- Garden: 354 m²
The house consists of four bedrooms, one of which is on the ground floor, while the remaining three are located on the first floor with a discreet sea view.
- Ground floor: kitchen with dining area, spacious living room with access to the outdoor area and heated pool, guest toilet, one bedroom.
- First floor: three bedrooms with a discreet sea view.
- Basement: gym, machine room, two storage rooms, air recuperator.
The technical equipment includes a Toshiba VRV heat pump with 18 kW output and ceiling units in every room, a total of 8 indoor units, each with its own wall-mounted controller. Underfloor heating is installed through separate room-by-room circuits, also with individual control, along with an additional heat pump. The system includes a hot water tank with a capacity of 500 l and a Viessmann Smart Duo water softener.
The pool is heated via a heat pump, and the outdoor area is additionally equipped with an outdoor shower with hot water.
The exterior joinery is made of aluminum with triple glazing, including large glass walls and RAL installation. The windows are equipped with mosquito screens and electric shutters. The interior joinery is made of MDF with concealed hinges and magnetic locks. The facade is ventilated, double-layered, with rock wool insulation and a protective membrane.
The indoor and outdoor floor coverings are Porcelanosa ceramics, the sanitary ware is Grohe, the kitchen is Veneta Cucine, and the room furniture is Tomassella, while the living room is equipped with high-quality designer elements. Outdoor lighting is controlled via luxomat.
The garden allows for pleasant outdoor living with an appropriate level of privacy.
Location
Additional information
More options
Real estate broker: Opereta d.o.o., registered at Božidara Magovca 63, Zagreb. Office addresses are available on the agency profile Opereta Nekretnine.