House for sale in Tribunj, 173,9 m²
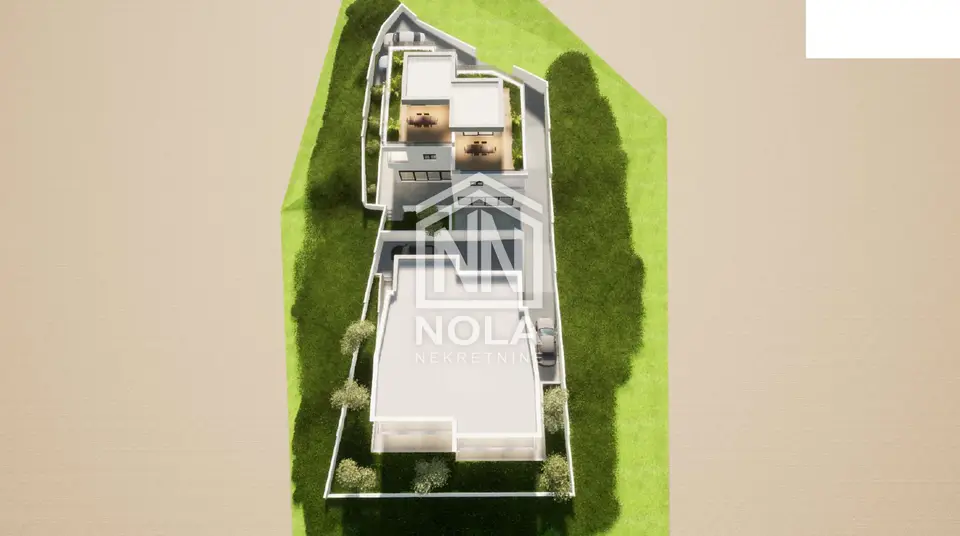
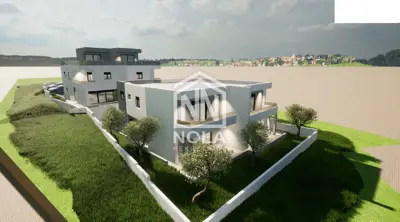
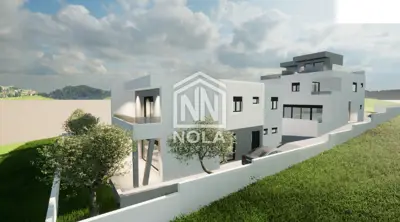
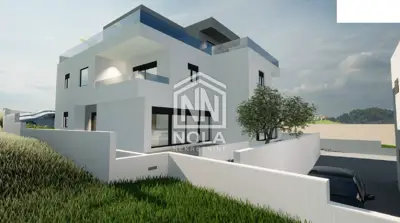
Residential unit S3 in Tribunj, with a total usable area of 147.90 m², is available for sale as part of a new-build development in an excellent location, 450 metres from the sea and the centre, with sea views, a roof terrace, and a high degree of privacy. This is a modern residential project in one of the most desirable and rarely available locations in Tribunj, conceived as a family home by the sea or an attractive tourist investment.
The property places shops, a doctor, everyday amenities, beaches, and an authentic Mediterranean lifestyle within easy reach. The living concept is arranged across three levels: the ground floor offers privacy, peace, and the intimacy of everyday life, the first floor adds functionality and a separate sleeping area, while the top level features a roof terrace with a summer kitchen and open views of the sea and Mediterranean surroundings.
Tribunj is one of the most beautiful places in the Sibenik archipelago, known for its authentic Dalmatian atmosphere, old town centre located on a small island, well-kept waterfront, crystal-clear sea, and pleasant year-round lifestyle. It is peaceful enough for quality family living, while also attractive enough for holidays and tourist rental.
- Total usable area: 147.90 m²
- Levels: ground floor + 1st floor + roof terrace
- Bedrooms: 3
- Bathrooms: 3
- Living area: spacious living area
- Terraces: covered and open terraces
- Roof terrace: beautiful roof terrace with a summer kitchen
- View: sea view
- Parking spaces: 1
- Ground floor: entrance area, spacious living area, bedroom, bathroom, terrace, staircase
- First floor: 2 bedrooms, 2 bathrooms, hallway, covered terrace
- Roof level: staircase and summer kitchen, covered terrace, open roof terrace
- Purchase model: the land is purchased
- Advance payment for the start of construction: 10 %
The project has been designed with an emphasis on high-quality contemporary construction, a functional layout, maximum privacy of the outdoor areas, open views from the upper levels, and the long-term value of the property. It is being carried out according to predefined construction standards and selected materials, with a focus on quality, durability, and modern living standards. Interested buyers can receive a detailed description of the construction quality, as well as a specification of the planned materials and equipment, upon request.
As this is the initial phase of construction, buyers have the opportunity to take part in the selection of the interior finishes and adapt certain final elements to their own wishes and needs. The advantage of purchasing at this stage of the project is the opportunity to shape the space according to one's own lifestyle during construction itself.
The project is being sold with a valid and final building permit, providing the future buyer with additional security and a clearly defined path to completion. Construction is scheduled to begin in June 2026, with planned completion in mid-2027. Clear ownership and project documentation are available for inspection by interested buyers.
Related offers
Location
Additional information
More options
Real estate broker: Nola, obrt za turizam i nekretnine, vl. Milena Premuš, registered at Zatonska 163g, 22211 Vodice. Office addresses are available on the agency profile Nola Nekretnine.