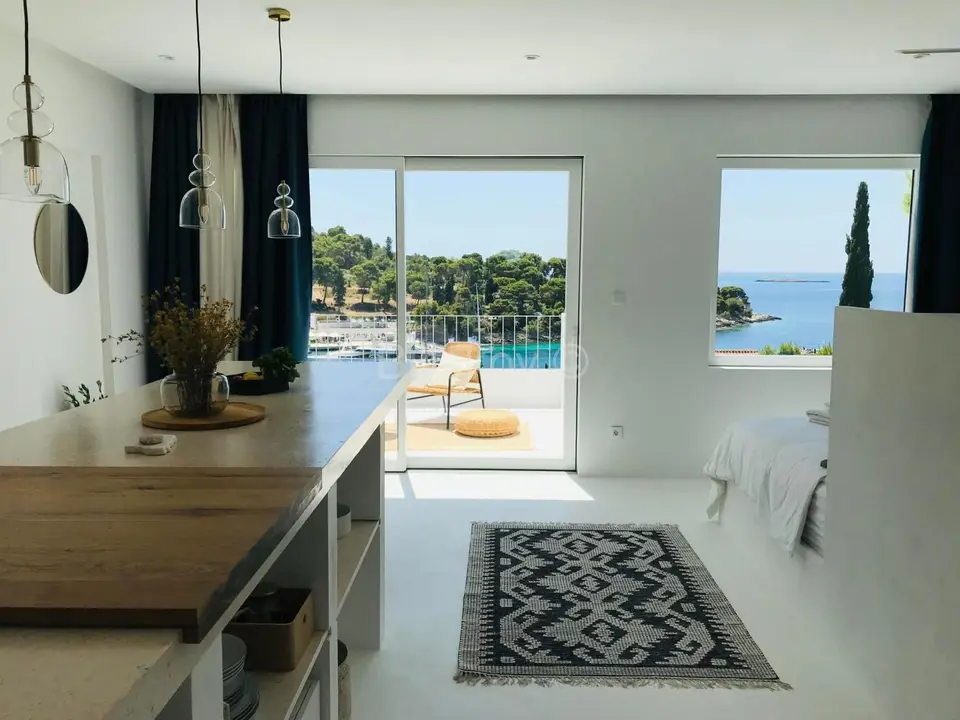
On Šolta, in Maslinica, an architect-designed house with a modular concept and open sea views is for sale, with a total gross area of approx. 270 m², set on a plot of approx. 433 m² (actual area approx. 477 m²), built in 2024.
The property comprises a basement, ground floor, first floor and an auxiliary building, and is currently arranged as four separate, south-facing residential units, each with its own outdoor space. The modular concept allows them to be easily combined into one whole or used as a multi-unit residential or tourist property.
The central courtyard with an existing old olive tree forms the natural focal point of the property, while the summer kitchen is designed as the central outdoor living and socializing area.
- Lower level (basement area): SPA area, additional bathroom, laundry room and basement storage space.
The property enjoys open panoramic views of the bay, Martinis Marchi marina, the historic castle and the hilltop church. Opposite the house is an undeveloped green belt that will remain protected from further construction, ensuring lasting privacy and unobstructed views. During the summer months, the sight of sailing boats entering and leaving the harbour further enhances the Mediterranean atmosphere of the location.
The location is quiet and south-facing, within walking distance of the beach and marina (approx. 3-5 minutes), the centre of Maslinica (approx. 7 minutes), and the ferry port of Rogač (approx. 15 minutes).
The building was constructed using a high-quality reinforced concrete structure with approx. 36 tons of steel, mineral insulation without polystyrene, and a multi-layer mineral façade. The interior surfaces are finished with lime plaster, creating a healthy and pleasant indoor climate.
Features include underfloor heating throughout the building, cooling via a water-based system and ceiling fans, large glass walls, insect screens, integrated ceiling curtains without visible tracks, and concrete kitchen islands. Each residential unit has its own terrace or loggia with sea views.
Technical features include a heat pump (ES-System), a solar system with a 500 L boiler, preparation for photovoltaic panels and electric vehicle charging, video surveillance, electronic locking, and Wi-Fi infrastructure in all units.
The property is suitable for various uses - private residence, tourist rental, or a combined investment model - offering a high degree of flexibility thanks to its modular concept.
The documentation is in order, and the property can also be purchased through bank financing.
- Joinery: Alu / PVC
- Orientation: south-north
- Heating: electric
- Energy certificate: in preparation
- Price: 1,500,000 €
Location
Additional information
More options
Real estate broker: Biliškov Nekretnine d.o.o., registered at Cesta dr. Franje Tuđmana 866A, 21217 Kaštel Stari. Office addresses are available on the agency profile Biliskov Nekretnine.