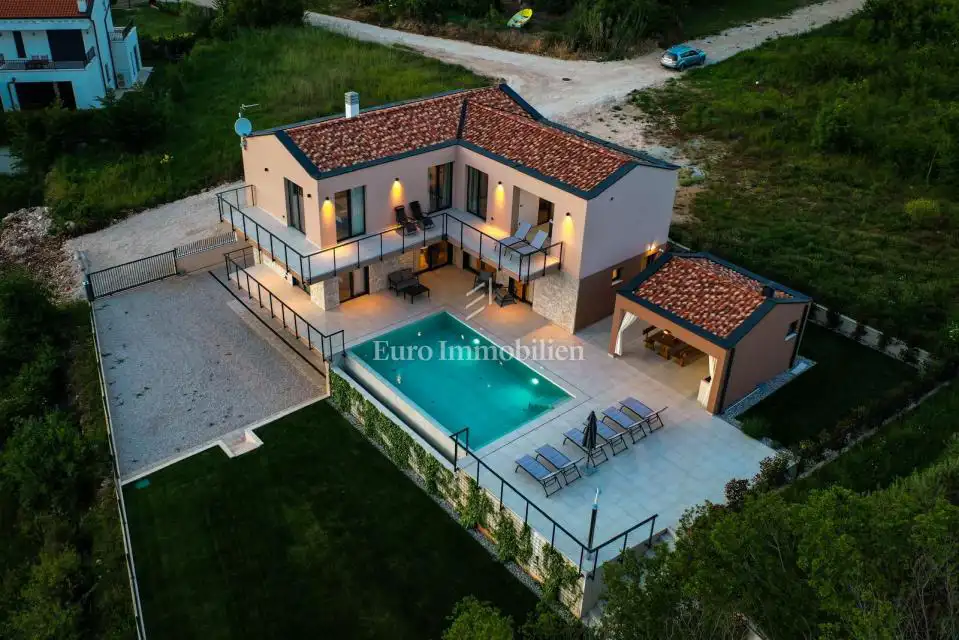
House for sale in Višnjan, 377 m²
On the edge of an Istrian village, 7 km from Višnjan, this newly built villa is available for purchase. The peaceful location surrounded by nature ensures maximum privacy, and completion of the house for move-in is planned for summer 2025.
The house extends over three floors: a semi-basement, ground floor and first floor.
- Semi-basement: garage, pool machinery room, technical room, toilet, and a space intended for billiards and socializing, which can be converted into a wellness area for a sauna or fitness.
- Ground floor: entrance hall, living room, dining room, kitchen, bedroom with en-suite bathroom, and guest toilet, with access from all rooms to a spacious 34,03 m² terrace and garden.
- First floor: three bedrooms with en-suite bathrooms; one room has a loggia that can accommodate a two-person jacuzzi, and all rooms have access to a spacious 31,86 m² balcony.
In the garden there are parking spaces, a 23,36 m² summer kitchen with a toilet, and a 40 m² swimming pool. The location is ideal for those who want to be away from city crowds and noise, yet still close to the amenities of the place, 7 km away.
- Heating: underfloor heating via air conditioning units
- Cooling: via air conditioning units
- Preparation: for a photovoltaic power plant
- Additional: electric car charger
- Water heating: via heat pump
- Joinery: PVC with triple glazing
- House price: 950,000 € + VAT 25%
- Tax: the buyer is exempt from paying real estate transfer tax
Location
Additional information
More options
Real estate broker: Euro Immobilien d.o.o., registered at Frana Supila 11, 51000 Rijeka. Office addresses are available on the agency profile Euro Immobilien.