House for sale in Poreč, 240,3 m²
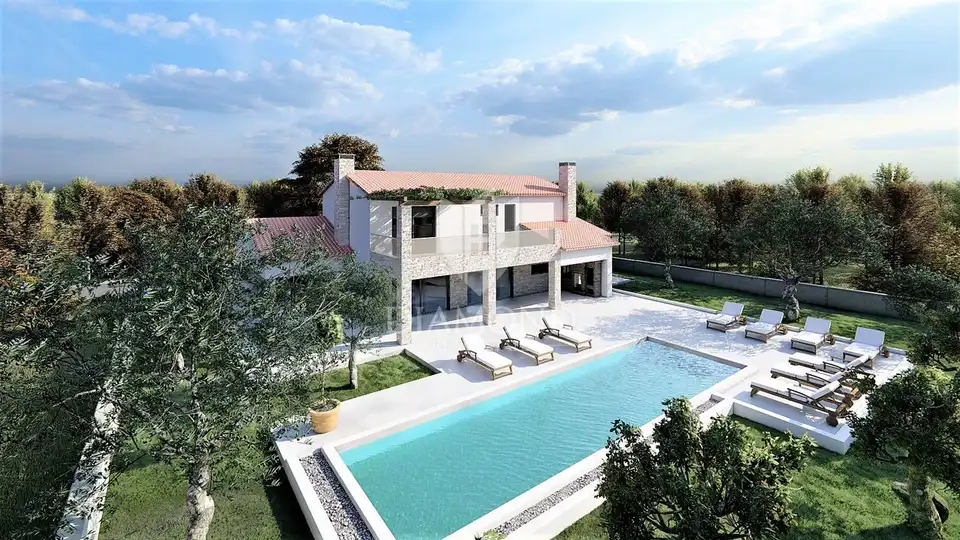
On the western coast of Istria, a villa of 240.32 m² is for sale on a 923 m² plot, with sea views already from the ground floor. It is surrounded by lush Mediterranean vegetation, olive groves, vineyards and fields, and extends over two floors.
Ground floor: a spacious living room, kitchen and dining area in an open-plan concept, two comfortable bedrooms, each with its own bathroom, a toilet, a study, a storage room and a garage on the outside side.
First floor: two more bedrooms, each with its own bathroom and access to a terrace with panoramic sea views.
Outdoor features: a covered terrace, a 42 m² swimming pool with a sunbathing area, a fenced and landscaped garden with Mediterranean plants and olive trees, a summer kitchen with a barbecue, and parking behind the house.
- Heating: Underfloor heating via a heat pump, air conditioners in the bedrooms and living room, and the possibility of installing a pellet or wood stove according to the future owners' needs.
- Furnishing: The villa is sold unfurnished.
- Completion of construction: Summer 2024.
- Object ID: 1031-624
There is direct access from the living room to the covered terrace, and glass walls will be installed throughout the living room, allowing plenty of sunlight and giving the space a great source of light.
Everyday amenities such as restaurants, shops, a post office, a peaceful walk in nature, a school, a kindergarten and a cycling path are located in the settlement itself.
Due to its location and fantastic opportunity, this beautiful gem is an ideal investment property, both for tourist rentals and for family living.
Location
Additional information
More options
Real estate broker: Global Estate d.o.o., registered at Ulica Roberta Frangeša - Mihanovića 9, 10000 Zagreb. Office addresses are available on the agency profile Diamond Nekretnine.