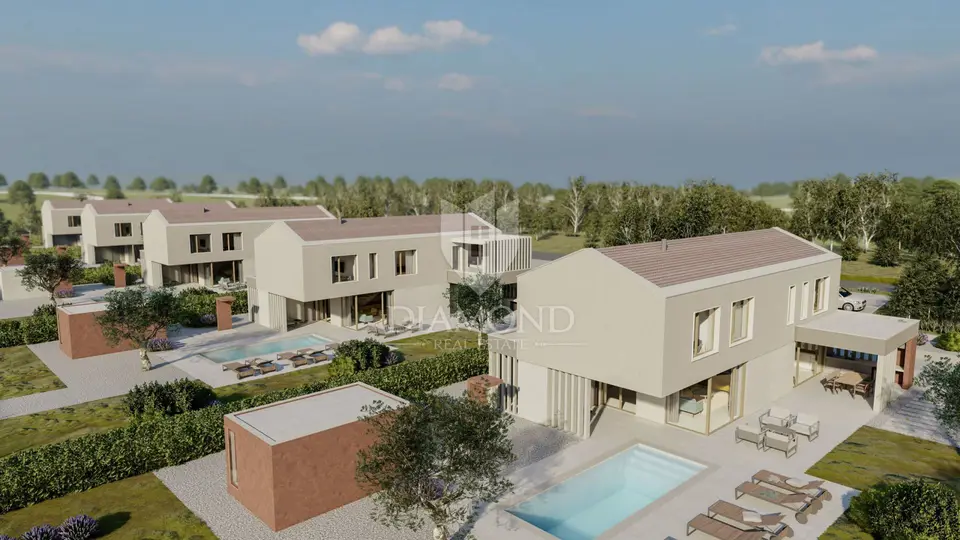
Villa 283 m², Labin surroundings, pool and sauna
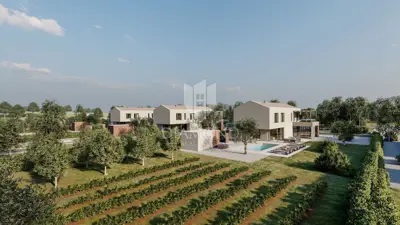
In the area of Labin, a modern newly built villa with a pool is for sale, with a living area of 283 m² and a plot of 2,000 m². It is located on a quiet street, close to all the amenities needed for everyday life, ten minutes from Labin and about fifteen minutes' drive from the first beach.
If you are looking for the perfect place for a holiday, this beautiful villa offers a functional layout over two floors and a comfortable space for living and relaxation.
- Ground floor: a spacious open-plan area with a kitchen, dining room and living room, a sauna room, a covered terrace with a summer kitchen and a heated pool of 48 m².
- First floor: 4 bedrooms, each with its own bathroom.
- Heating and cooling: air conditioning units, a fan coil underfloor heating system, and solar power plants for reduced energy consumption.
- Object ID: 2006-139
Related offers
Location
Additional information
More options
Real estate broker: Global Estate d.o.o., registered at Ulica Roberta Frangeša - Mihanovića 9, 10000 Zagreb. Office addresses are available on the agency profile Diamond Nekretnine.