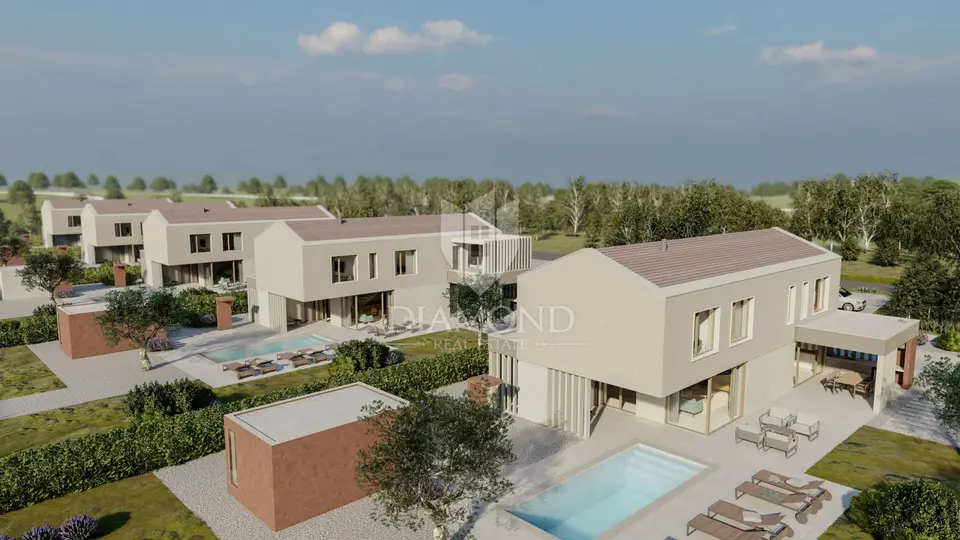
Villa 283 m², Labin surroundings, pool and sauna
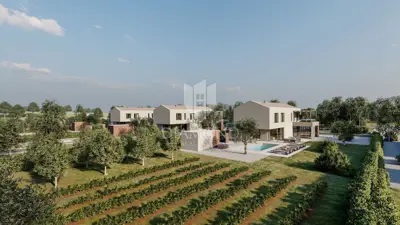
In the area around Labin, a modern newly built villa with a pool is for sale, with a living area of 283 m² on a plot of 2,000 m². It is located on a quiet street, close to all amenities needed for everyday life, ten minutes from Labin and about fifteen minutes by car from the first beach.
Ground floor: a spacious open-plan area with a kitchen, dining room and living room, a sauna room, a covered terrace with a summer kitchen and a heated pool of 48 m².
First floor: 4 bedrooms, each with its own bathroom.
Heating and cooling are provided by air conditioning units, a fan coil underfloor heating system, and installed solar power plants for reduced energy consumption.
- Object ID: 2006-140
Related offers
Location
Additional information
More options
Real estate broker: Global Estate d.o.o., registered at Ulica Roberta Frangeša - Mihanovića 9, 10000 Zagreb. Office addresses are available on the agency profile Diamond Nekretnine.