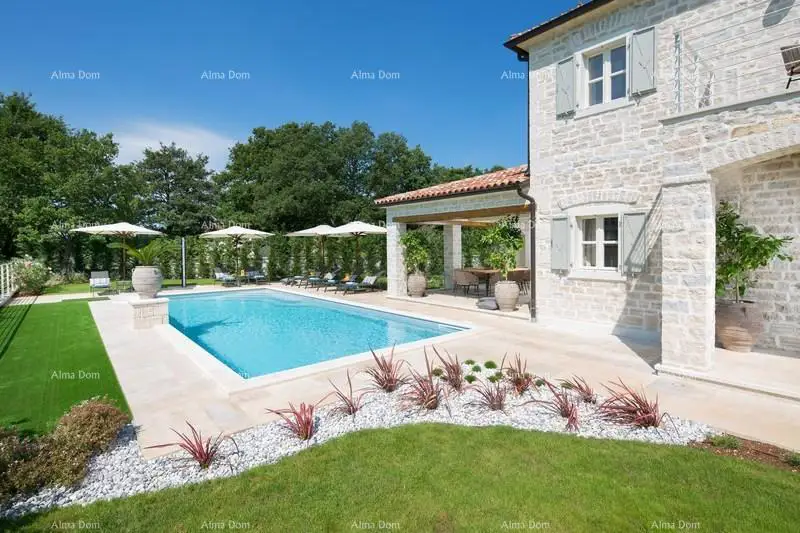
House for sale in Poreč, 359 m²
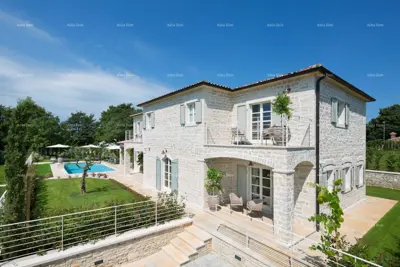
This villa offers 359 m² of living space on a plot of 880 m² and is arranged over the ground floor and first floor. It was designed for maximum comfort and enjoyable year-round living.
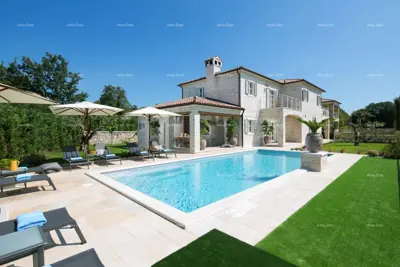
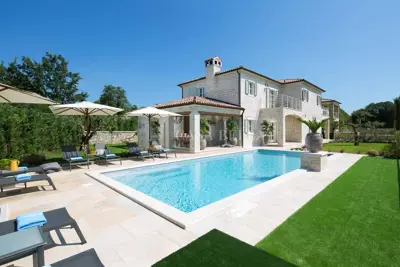
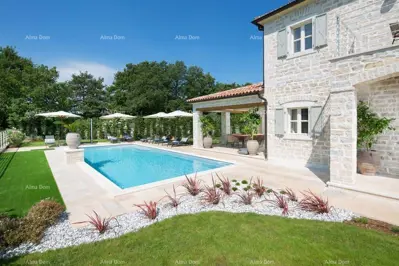
The ground floor features a spacious open-plan area with an elegant living room and an open fireplace. The living room opens onto a large covered terrace, ideal for al fresco dining, romantic evenings by the barbecue fireplace, and relaxing on sun loungers by the pool.
The pool measures 11.60 x 4.60 m, and the terrace also includes an additional bathroom with a shower.
- Ground floor: large fully equipped kitchen with dining area, one double bedroom with en-suite bathroom and access to the terrace, separate WC in the living area of the property
- First floor: master bedroom with a double bed, en-suite bathroom and access to the terrace, bedroom with a walk-in wardrobe, bathroom and terrace, third bedroom with two separate beds and an en-suite bathroom
The villa is equipped with central heating powered by fuel oil; underfloor heating is installed on the ground floor, while designer radiators are fitted on the first floor. Air conditioning units are installed in all rooms.
The ground floor is finished with Italian designer tiles, while the first floor features 14 mm thick oak parquet flooring. The internal staircase is finished with solid oak parquet.
Within the fenced plot, there are two parking spaces secured by a sliding gate. The plot is enclosed by a high stone wall and additionally screened on the inside by a 2 m high green fence, ensuring complete privacy.
The villa is equipped with an alarm system connected to a monitoring centre and video surveillance, guaranteeing a high level of security.
Related offers
Villa 5,810 m², Sveti Lovreč - luxury project and private land
Sveti Lovreč
Villa 359 m², Rovinj area - stone villa in the resort
Rovinj
Villa 359 m², Kanfanar - stone villa with pool
Ladići, Kanfanar
Villa 359 m², Kanfanar, pool and sports area
Kanfanar
House Kanfanar, 372 m²
Barat, Kanfanar
Villa 359 m², Kanfanar - luxury country villa
Ladići, Kanfanar
Villa in the vicinity of Žminj
Žminj
Location
Additional information
More options
Real estate broker: Alma Dom d.o.o., registered at Istarska ulica - Via dell'Istria 8, 52100 Pula. Office addresses are available on the agency profile Alma Dom.