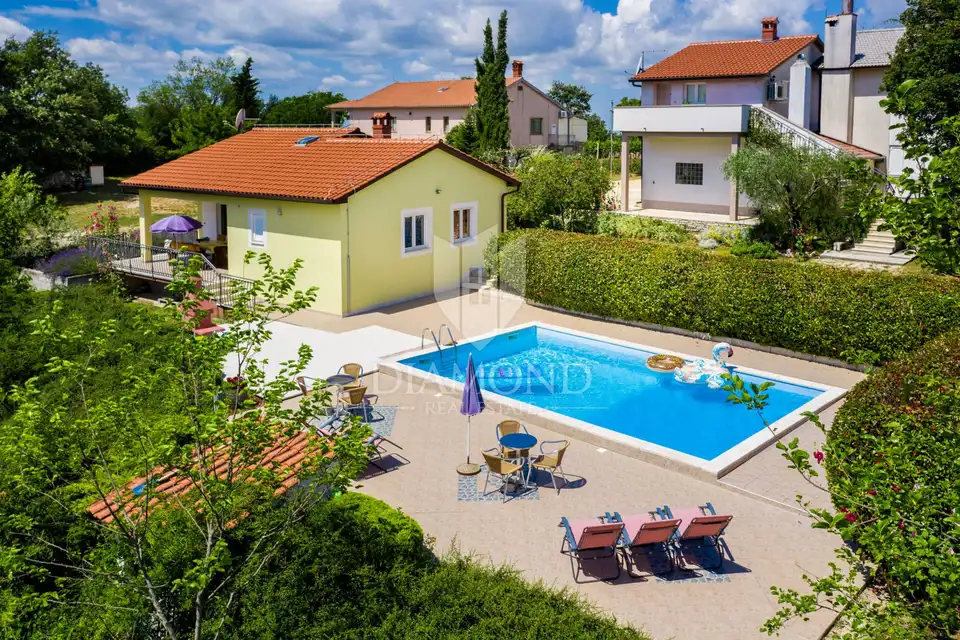
Estate in Žminj, 2 houses, pools and commercial space
In the heart of Istria, about 2 km from Žminj, a family estate complex is for sale, comprising 2 family houses with pools and 1 commercial-residential building. The estate is located at the end of the village, accessed by a dead-end road, and is surrounded by forest and green areas, which ensures privacy.
The first detached family house is a two-storey house of about 280 m² with 3 garages with a total area of 83 m² and consists of 3 apartments.
- Basement: A tavern with a hearth of 36 m², a boiler room and a wood storage area.
- Ground floor: An apartment of 112 m² with a kitchen, dining room, living room, 3 bedrooms and 2 bathrooms.
- First floor: An apartment of 100 m² with a kitchen, dining room, living room, 2 bedrooms, 1 bathroom, a pantry-storage room, 1 covered balcony and 1 terrace.
- First floor: An apartment of about 65 m² with a kitchen, dining room, living room, 2 bedrooms, 2 bathrooms and a terrace.
Next to the house there is a 43 m² pool, multiple parking spaces, landscaped parks and surroundings, a vineyard with 4 rows of vines on about 387 m², and a cultivated garden of 180 m².
The second detached family house is a single-storey house of 70 m², built in 2008.
It consists of a kitchen, dining room, living room, 2 bedrooms, 2 bathrooms, a pantry-storage room and a covered terrace.
The house has its own 40 m² pool, 2 covered parking spaces, a landscaped park and a well, that is, a cistern for drinking water.
Between the first and second family houses, a sports and recreation area of about 600 m² has been arranged, with a beach volleyball court, seesaws, swings and a built barbecue.
In the valley below the second family house, facilities for domestic animals have been built, stables, garages for machinery of about 132 m² and a space intended for animals.
The commercial-residential building of 280 m² is located on a plot of 576 m².
- Basement: 140 m², open space, 1 toilet and a large parking area with access for trucks.
- Ground floor: Commercial space of 189 m², open space, 1 toilet, 1 bathroom, a large covered terrace and parking space.
The estate is very well connected by road thanks to its proximity to the Istrian Y, and it represents a peaceful luxury location ideal for family living or a fully prepared rental complex, with categorized apartments with pools, a commercial building, sports and recreational facilities and its own business premises that allow a business to be opened.
- Location: Žminj, in the very center of the Istrian peninsula
- Distance from the sea: 20 km
- Proximity to the Istrian Y: 3 km
- Object ID: 2003-115
Related offers
Location
Additional information
More options
Real estate broker: Global Estate d.o.o., registered at Ulica Roberta Frangeša - Mihanovića 9, 10000 Zagreb. Office addresses are available on the agency profile Diamond Nekretnine.