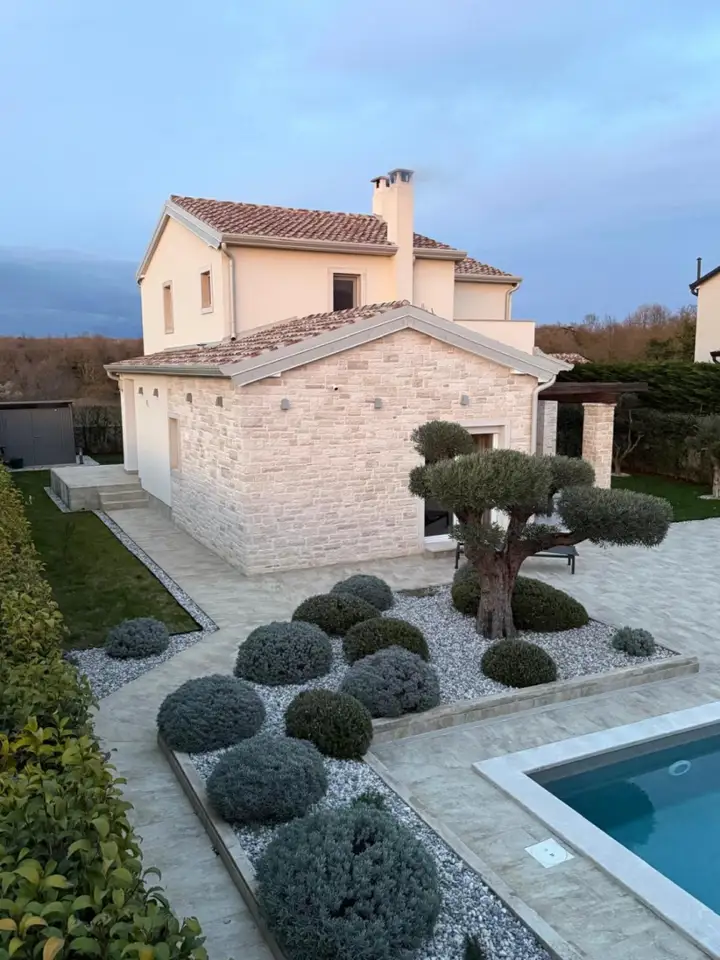
A luxury modern stone villa is for sale in Tar, in a quiet part of the town, with a swimming pool, a top-quality landscaped garden, and almost zero energy costs. Located on the western coast of Istria, between Poreč and Novigrad, this property combines contemporary design, top-quality fittings, and a high level of privacy.
The villa is set on a plot surrounded by Mediterranean greenery and tall hedges that ensure complete privacy. The living space has been carefully designed to combine aesthetics, functionality, and luxury.
The central part of the house consists of a spacious open-plan living room with a kitchen and dining area, together with an indoor fireplace that creates a special atmosphere throughout the year. Large glass walls connect the interior with the terrace and pool, allowing abundant natural light and an unobstructed view of the landscaped garden.
The outdoor area stands out in particular thanks to its horticulturally landscaped and impeccably maintained grounds with Mediterranean plants, decorative shrubs, natural stone, and carefully shaped green areas. At the center of the yard is a swimming pool surrounded by a sunbathing area and spacious terraces, and additional value is provided by a covered summer kitchen with an outdoor fireplace.
The house is equipped with solar panels, thanks to which electricity costs have been reduced to almost zero, ensuring exceptional energy efficiency, long-term savings, and a sustainable way of living without sacrificing comfort.
Tar is one of the most sought-after places on the western coast of Istria, known for its peaceful surroundings, top gastronomic offer, olive groves, and vineyards, as well as its immediate proximity to the sea. The location provides quick access to well-kept beaches, marinas, cycling paths, and all amenities needed for a high-quality life throughout the year, along with excellent transport connections, developed infrastructure, and a high standard of living.
- Plot: 751 m²
- Living area: 140 m²
- Landscaped and maintained grounds: 609 m²
- Swimming pool: 29 m²
- Layout: 3 rooms, 3 bathrooms, guest toilet, spacious living room with kitchen and dining area
- Additional features: indoor fireplace, outdoor fireplace / summer kitchen, solar panels
- Grounds: complete privacy and Mediterranean horticulturally landscaped grounds
- Ownership: in order
- Encumbrances: none
- Occupancy permit: obtained and registered in the land registry
This villa is an ideal choice for luxurious family living or an exclusive tourism investment.
Viewing the property is possible exclusively upon signing a property viewing confirmation during the viewing.
In the event of a purchase and sale, the buyer and the intermediary sign a brokerage agreement, under which a brokerage fee is agreed that may not exceed half of the legally prescribed maximum charged for brokerage, all in accordance with the Real Estate Brokerage Act.
Upon the agreed purchase price, the buyer pays an agency commission in accordance with the Agency's General Terms of Business, the Brokerage Agreement, and the Agency's valid price list. The commission - brokerage fee includes the costs of drafting the purchase agreement, transfer of utility meters, and all legal costs related to the aforementioned legal actions.
Location
Additional information
More options
Real estate broker: Obrt M&M Legal Immobilien za savjetovanje u svezi s poslovanjem i upravljanjem, vl. Maja Žužić, registered at Rudarska 1, 52220 Labin. Office addresses are available on the agency profile MM LEGAL IMMOBILIEN.