House for sale in Kostrena Sveta Lucija, 276,3 m²
In one of the most desirable locations on Kvarner, just 200 meters from the sea and the beaches of Kostrena, a modern semi-detached house with a total usable area of 276,28 m² is for sale. It is located in Kostrena and extends over three floors connected by an internal staircase and a private lift, offering a high standard of living, privacy, and everyday comfort.
The property has been designed with an emphasis on quality, functionality, and every detail. A modern architectural concept, carefully arranged rooms, top-quality equipment, and technology create a home that combines luxury, comfortable living, and practicality throughout the year.
- Basement: a garage of approximately 32 m², a tavern of approximately 26 m², a technical room, and a circulation area with a staircase and lift.
- Ground floor: a modern kitchen, dining room, spacious living room, storage room, walk-in wardrobe, and guest toilet.
- First floor: three spacious bedrooms and three bathrooms.
The basement level offers more than a classic utility space: the garage provides safe and practical parking, while the tavern is suitable for social gatherings, a private wine cellar, fitness, wellness, or a space adapted to the needs of the future owner.
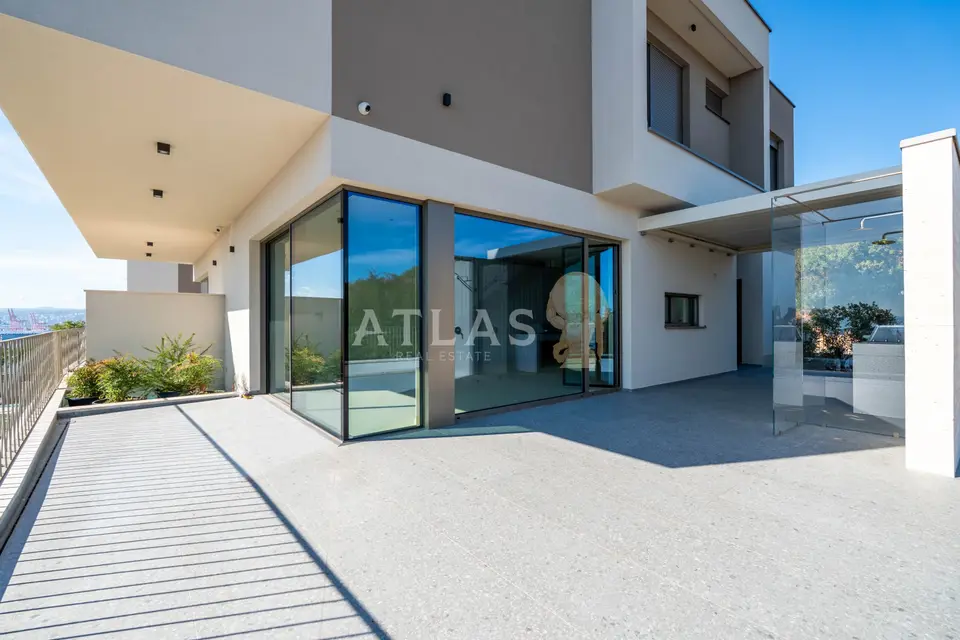
The ground floor is conceived as an open and elegant living unit. Large glass walls connect the interior with the outdoor area, bring in plenty of natural light, and create a sense of spaciousness and connection with the garden.
The living room opens onto a landscaped terrace and a private garden of 173,48 m². The outdoor area includes a 22 m² swimming pool, a sunbathing area, an outdoor shower, a covered lounge area, a summer kitchen with a barbecue, and a separate outdoor toilet.
On the first floor is the private night area of the house, and the master bedroom has access to a loggia/balcony with panoramic views of the sea and Kostrena. The immediate proximity to the sea and the view of the Adriatic further highlight the special character of this property.
Special attention has been paid to construction quality, energy efficiency, and long-term living comfort.
- Equipment: Daikin heat pump, a heating and cooling system that ensures a comfortable temperature throughout the year, ceiling climate systems, top-quality SCHÜCO aluminum joinery, a private lift connecting all floors, a garage, a private swimming pool, a covered outdoor area, a summer kitchen, and a carefully landscaped private garden.
The combination of contemporary architecture, quality materials, and well-thought-out technical solutions makes this house an ideal choice for buyers who are looking for more than just square meters, but a home in which quality is felt at every step.
Location
Additional information
More options
Real estate broker: Atlas International d.o.o., registered at Viškovo 119, Viškovo. Office addresses are available on the agency profile Atlas Real Estate.